Refine Search
Sort by
$2,980,000
6 Beds 8 Baths Acreage SubDv. 34251 Zip Code
One or more photo(s) has been virtually staged. Welcome to one of the most extraordinary private estates in the area.  Positioned on six fully fenced acres of pristine land. From the moment you enter through the automatic gate and travel the long palm-lined driveway, you know you’ve arrived somewhere special. This spectacular residence features soaring ceilings and expansive open living spaces that create an immediate sense of grandeur. Every detail has been thoughtfully designed. From the extravagant landscaping with custom lighting and full irrigation system to decorative rock accents that enhance drainage while elevating the property’s curb appeal. Inside, you’ll find one of the most impressive floor plans available. Multiple wet bar stations, private corridors with direct pool access and breathtaking country views elevate everyday living. The primary suite is a private retreat of its own, featuring oversized boutique-style closets and a built-in concrete safe room. The chef’s kitchen serves as heart of the home, ideal for entertaining on a grand scale or enjoying quiet evenings in. In addition to the spacious bedrooms, two large flex rooms offer endless possibilities like an executive office, a golf simulator lounge, private theater room, fitness studio or creative space. Go outside to a resort-inspired pool with a fresh modern design, outdoor kitchen, covered lounging areas, surround sound throughout and ambient evening lighting that creates an unforgettable atmosphere. Whether hosting game nights, relaxing with friends or enjoying peaceful sunsets, this outdoor space delivers. The fully equipped barn makes this an equestrian property. The land allows animals to roam freely and comfortably, a rare lifestyle opportunity. Surrounded by growth and future development, including Terranova Equestrian Center just across the way and golf courses minutes away, this estate stands unmatched in quality, scale and location. This is more than a home, it’s a private compound with long-term upside and limitless potential.

14325 Mj Road, Myakka City

$439,900
3 Beds 2 Baths Acreage SubDv. 33844 Zip Code
No need to look any further! This spacious 2022-built double-wide manufactured home sits on approximately 1.5 acres in the growing city of Haines City with no HOA or deed restrictions! Located in one of Central Florida’s fastest-growing areas, Haines City offers the perfect blend of small-town charm and modern convenience, featuring great shopping, dining, golf courses, lakes, parks, and easy access to major highways for commuting to Orlando or Tampa. This 3-bedroom, 2-bath home also includes a versatile den/flex room and an open-concept floor plan designed for both comfort and entertaining. The chef-inspired kitchen features stainless steel appliances, a double oven, cooktop, sleek range hood, and a large island that flows seamlessly into the expansive living and dining areas. Durable hard-surface flooring runs throughout the home—no carpet. The split-bedroom layout provides added privacy, while the spacious primary suite offers two walk-in closets and a luxurious en-suite bath complete with double vanities, a soaking tub, and a glass-enclosed shower. Enjoy peaceful rural living with plenty of room for RVs, boats, work trucks, or even animals. A backyard workshop/shed provides additional storage or workspace. Experience the freedom of country-style living while still being just minutes from everything Haines City has to offer. With the area experiencing significant growth, this property offers strong potential for future equity appreciation. Take advantage of this opportunity while you can—call today to schedule your private showing!

3710 Kandy Lane, Haines City

$1,175,000
3 Beds 5 Baths Acreage SubDv. 33523 Zip Code
Now Offered at New Price. Private 15-Acre Estate | Workshop | Two Primary Suites | Agricultural Exemption | Flood Zone X. No HOA. Experience the perfect balance of privacy, functionality, and convenience on this exceptional 15-acre estate in Dade City. Located in desirable Flood Zone X (outside coastal storm surge areas), this high-and-dry. property currently benefiting from an agricultural tax exemption advantages, extensive improvements, and endless possibilities for equestrian use, livestock, hobby farming, a family compound, home-based business, or private retreat. The custom home features three spacious bedrooms, each with its own ensuite bath and walk-in closet. A unique floor plan includes two primary suites, with the first-floor suite offering a private entrance—ideal for multigenerational living, guests, or an in-law suite. The main primary suite includes three additional flex space perfect for a home office, craft room, or extra storage. Designed for everyday living and entertaining, the spacious kitchen offers a large center island, Corian countertops, abundant cabinetry, bar seating, and an open layout. Luxury vinyl tile flooring spans the first floor, while Andersen vinyl-clad double-pane windows provide quality, efficiency, and natural light throughout. Outdoor living is equally impressive with a 70-foot enclosed Florida lanai featuring tile flooring, wet bar, high-top seating, and a full pool bath. Just beyond, enjoy the screened pool and hot tub overlooking peaceful pastures views, mature live oaks, colorful landscaping. One of the property's most valuable assets is the impressive 52' x 53' workshop, complete with oversized overhead doors 2 other overheads side doors. A full linear kitchen, generous work areas, and a second-story loft for additional storage, hobbies, or business operations. Multiple covered parking areas provide ample room for RVs, boats, trailers, tractors, and recreational equipment. The property is fully fenced and cross-fenced with three-rail vinyl and field fencing, electric-equipped paddocks, and infrastructure has plenty of room for horses, livestock, or agricultural operations. An additional septic system and utilities provide flexibility for future improvements or expansion. Built for peace of mind, both the home and workshop are powered by a 40kW Generac whole-property generator connected to a 1,000-gallon propane tank. Durable Master Rib metal roofing and low-maintenance exterior siding add lasting value. A remote-controlled security gate opens to a long private paved driveway, creating an impressive entrance while enhancing privacy and security. Conveniently located with easy access to Tampa, major highways, shopping, dining, medical facilities, and area attractions, this rare property offers the freedom of country living without sacrificing convenience. Whether you're searching for a private estate, equestrian property, working farm, multigenerational home, or investment opportunity, this remarkable 15-acre property is ready to bring your vision to life.

17725 Powerline Road, Dade City

$1,019,499
3 Beds 2 Baths Acreage SubDv. 32818 Zip Code
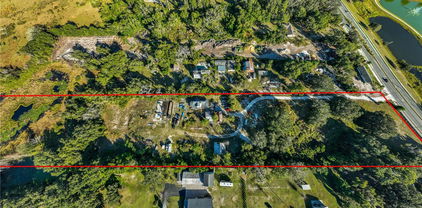
Experience a rare opportunity to own a versatile estate in the heart of Orange County which was known as "Twin Oaks". Platted into three parcels, this expansive property features a lake in the rear of the property, majestic live oaks, offering a private and serene setting that is increasingly rare in the area. At its center sits a home built in 1901 but can possibly be dated back to the 1890s, accompanied by multiple buildings—all offered As-Is—providing an ideal canvas for renovation, restoration, or new construction. The property offers so much potential by giving buyers flexibility for estate-style living, equestrian pursuits, or future development. Whether you envision a private retreat, a small equestrian estate, or a multi-home compound, the land’s natural beauty and thoughtful layout provide endless possibilities. Conveniently located near Clarcona Horseman’s Park and the West Orange Trail, this unique property is perfect for equestrian enthusiasts and outdoor lovers alike. Mature trees, and expansive open spaces combine to create a rare lifestyle opportunity in a tranquil, country-like setting just minutes from Orlando’s area attractions.

7717 Clarcona Ocoee Road, Orlando

$1,495,000
6 Beds 7 Baths Acreage SubDv. 33513 Zip Code
Two 2024-built homes, two outbuildings, and an unbeatable setting await on 10.19 fully fenced acres. The 3,741 sq ft main residence and 1,204 sq ft guest home combine with their outdoor spaces to create over 8,000 sq ft under roof, offering an expansive modern country estate like no other. Nestled in a serene agricultural landscape, this substantial and stunning property showcases top notch materials, expert craftsmanship, and a level of versatility rarely seen in rural luxury properties. Mature trees frame the entrance, introducing a setting designed for multi- generational living and refined country living. The main home features 4 bedrooms + office, 4.5 bathrooms, and a 3 car garage. Inside, a sprawling open concept layout is highlighted by soaring vaulted ceilings, pine accents, wood look luxury vinyl flooring, and a stone feature wall with an elegant electric fireplace. The kitchen is a masterpiece of modern farmhouse aesthetic, with two toned cabinetry, a brick backsplash, stone countertops, a custom range hood, a hidden walk-in pantry, a farmhouse sink, and a central island with breakfast bar seating and lighting that perfectly suits the space. A full size dining area opens seamlessly to the living room and kitchen for an inviting entertainment experience. The office sits behind vintage wood doors, and a nearby laundry room with a dog wash station adds everyday convenience for chores and work alike. A second living room and guest half bath expand the home's functionality even further. Each bedroom includes its own walk-in closet with custom wood organizers and ensuite bathroom, a feature homeowners crave. The primary suite takes luxury to another level with more than $65,000 invested in its private retreat. The ensuite features a walk-through custom tiled and glassed shower, a soaking tub, dual sinks with vanity seating, and a stunning white oak custom closet with a central island, chandelier, and extensive built-ins. The covered back porch offers tranquil views and is already plumbed for an outdoor kitchen. Icynene insulation and PGT windows add energy efficiency throughout. Across the property, the second residence provides a peaceful haven with 2 bedrooms, 2 bathrooms, a 3 car attached carport, and covered front and rear porches accented by cypress beams. High ceilings and an airy open layout complement an inviting kitchen featuring a sycamore topped island, a coffee bar, stainless steel appliances, a custom range hood, and easy access to the laundry room. The split bedroom design maintains privacy, and both bathrooms are beautifully finished with a mix of walk-in showers and soaking tubs. The massive temperature controlled 2 bay garage offers 10 foot doors, built-in cabinets, multiple work benches, and exceptional storage capacity. A 5 bay detached carport includes enclosed climate controlled storage and a half bathroom. Fenced Animal pastures make this a dream for those with livestock or pets! Every feature of this estate reflects quality, thoughtful design, and hard-to-find flexibility. Opportunities like this are rare in today’s market. Schedule your private showing and experience it for yourself today!

9550 Cr 614a, Bushnell

$1,840,000
4 Beds 5 Baths Acreage SubDv. 32626 Zip Code
**A Private Slice of Paradise on 73 Acres of Elegance and Serenity** Welcome to your dream estate—an extraordinary 73-acre sanctuary where luxury meets pastoral charm. Tucked away in complete privacy, this sprawling property offers a rare blend of refined living and wide-open space, perfect for those seeking tranquility, adventure, and timeless beauty. **The Grounds** Step into a world of natural splendor with expansive pastures, a picturesque pond, and a fully equipped barn with horse stalls—ideal for equestrian enthusiasts or those craving a true farm-to-table lifestyle. A lush private garden invites you to harvest fresh produce just steps from your gourmet kitchen. **The Residence** This custom-designed home features 4 spacious bedrooms and 5 elegantly appointed bathrooms. The heart of the home is a high-end kitchen crafted for culinary excellence, seamlessly flowing into generous living, entertaining, and guest spaces, all overlooking the gorgeous pool enclosure and pasture land as far as the eye can see. **Outdoor Living** Entertain in style with a luxurious pool and lanai, a fully appointed summer kitchen, and ample space for gatherings under the stars. Whether hosting intimate dinners or grand celebrations, this estate is built for unforgettable moments. **The Extras** A massive 100' x 60' detached garage provides abundant room for RVs, boats, and all your toys—storage and convenience without leaving home. **And So Much More** From sunrise strolls across the pasture to sunset swims in your private pool, every inch of this estate is designed to inspire. This is more than a home—it’s a lifestyle, a retreat, a legacy. **Come experience the magic. Your private piece of paradise awaits.**

10151 Nw 70th Street, Chiefland

$893,000
3 Beds 2 Baths Acreage SubDv. 34205 Zip Code
This fantastic bungalow - style FIXER home is ready for you to bring your vision. Spacious 3 bedrooms and 2 baths with breathtaking panoramic views of the Manatee River from inside and out - plus spectacular sunsets daily. Just bring your imagination and tools, after some TLC this can be your personal oasis. Set on just under .40 acres, the property includes: An attached 2-car garage and large driveway An 840 sq. ft. detached WAREHOUSE garage/workshop added by the current owner. Oversized backyard with room for a pool Lush landscaping enhanced by $40,000 in Royal Palms With no deed restrictions or HOA, you’re free to park your boat, RV, or trailer. Boaters will appreciate the deep - water access (approx. 5.5 ft at low tide) with no bridges to Tampa Bay, the Gulf of Mexico, or the Intracoastal Waterway. From your front yard, cruise to local restaurants on the river or head straight to open waters. This home is located along Riverview Boulevard, known as the River District - a historic and sought - after neighborhood where “Old Florida” cottages sit alongside stately Southern and Mediterranean - style estates. It’s one of Bradenton’s most enviable communities, prized for its charm, exclusivity, and waterfront lifestyle. You’ll be just minutes from downtown Bradenton, St. Petersburg, Tampa Bay, Gulf beaches, Longboat Key, and Anna Maria Island. Explore all the benefits of R1 zoning, along with unique tax savings opportunities and the option to merge with an existing non profit. NO (ZERO) PROPERTY TAX. The U.S. Marine Safety Institute (USMSI), a nonprofit organization headquartered along the Manatee River at 2507 Riverview Blvd, has long served the Gulf Coast of Florida with emergency aid, rescue services, and operational training. Its mission expanded to include educational programs designed to inspire and support at-risk and underserved youth. With this property, you now have the rare opportunity to continue - or to reinvent - that legacy, while also enjoying the incredible lifestyle of Bradenton’s most desirable waterfront neighborhood. This is more than a home. It’s a phenomenal waterfront deal that blends prime real estate, zoning advantages, and a nonprofit opportunity in one of Bradenton’s most desirable locations.

2507 Riverview Boulevard, Bradenton

$1,995,000
5 Beds 5 Baths Acreage SubDv. 34212 Zip Code
Impeccable 10-Acre "High-and-Dry" Estate: A Masterpiece of Luxury & Resilience ~ Step into a lifestyle of absolute comfort and sophistication. This meticulously maintained 10-acre estate on the E State Road 64 corridor is a rare gem, offering the perfect blend of high-end design and rural tranquility. From the moment you enter, the home’s open floor plan and soaring ceilings create an atmosphere of light-filled elegance, perfect for both intimate family gatherings and grand-scale entertaining. Exquisite Interior & Exterior Craftsmanship ~ Gourmet Designer Kitchen: A true chef's delight, featuring state-of-the-art appliances, sleek modern finishes, and artisan craftsmanship following 2026 luxury design trends. Luxurious Living Spaces ~ Every room tells a story, with custom woodwork, high-end fixtures, and nature-mimicking textures providing a sense of sculptural sophistication. Outdoor Haven: Your private backyard is an oasis, featuring professional landscaping, expansive patio areas, and intimate gathering spots designed for a "boutique resort" feel. Turn-Key Horse Infrastructure ~ Designed for the serious equestrian, this property includes a fully-equipped barn with oversized stalls, a dedicated tack room, and a professional layout for efficient daily operations. Premium Pastures & Arenas ~ The 10-acre parcel features fully cross-fenced acreage with lush pastures and a premier riding arena tailored for training and recreation. Immediate Revenue Opportunity ~ The established infrastructure is ideal for private use, professional training, or a high-demand boarding operation, offering immediate income potential in a desirable market. The Strategic Advantage ~ Resilience & Growth ~ Totally "High and Dry": Peace of mind is built-in. This property boasts high elevation and remained completely dry during historic 2024 storms, a critical differentiator in today’s Florida market. SR 64 Corridor Expansion (FDOT FPID 454649. Position yourself for future appreciation. The property is at the center of the FDOT plan to transform SR 64 into a modern 4-lane highway, improving safety and regional connectivity. Future Utility Readiness: The ongoing state project includes planning for central water and wastewater extensions, a development that traditionally serves as a major catalyst for property value growth. A Move-In Ready Legacy Property ~ This isn't just a home; it’s a strategic asset. Whether you are seeking a premier equestrian retreat, a private family legacy, or a high-value land bank, this estate is ready for its next chapter. Take advantage of this unique opportunity to own a high-elevation, luxury parcel prior to regional infrastructure further accelerates market demand.- The beautifully renovated main residence spans over 3,100 square feet and includes 4 bedrooms and 3 bathrooms. Designed with both comfort and entertaining in mind, the home offers spacious open-concept living areas, a completely updated kitchen, walk-in closets in every bedroom, and contemporary finishes throughout. Outdoor living is equally inviting, with a screened lanai and heated pool overlooking serene acreage. An attached 3+ car garage includes a built-in safe room, Additional structures enhance the property’s functionality, including a renovated 1-bedroom, 1-bath caretaker’s bunkhouse with a full kitchen and living area. It also connects to a 39’ x 23’ workshop featuring 12-foot ceilings and a 16-foot door—perfect for equipment storage or business use.

22226 E State Road 64, Bradenton

$1,150,000
3 Beds 4 Baths Acreage SubDv. 34748 Zip Code
9-acre LAKEFRONT DREAM HOME ON LAKE GRIFFIN with NEW CUSTOM SCREENED IN $250K BOATHOUSE with high-end kitchen and grill! Plus bonus WORKSHOP/fish house with garage on the property. This beautiful 3 bedroom 3.5 bath home offers 3,200 sqft. The property stands majestically on an expansive 9-acre lot with a vast lawn that gently slops towards the pristine shores of Lake Griffin. The architecture of the house perfectly captures the essence of LAKESIDE LIVING, with large sliding doors/ windows that provide breathtaking views of the shimmering waters and draw in an abundance of natural light. Lake Griffin is one of the most pristine lakes amount he CHAIN OF LAKES in Florida. the beautiful body of water stretches over 9,400 acres and offers a serene and picturesque setting for water enthusiast and nature lovers alike. As you walk inside, the hardwood floors in the foyer exude warmth and elegance, seamlessly blending with the soothing color palette that mirrors the tranquil blues and greens of the lake.The FRENCH DOORS will bring you to the living area. The OPEN-CONCEPT all-tile layout enhances the flow of the home, creating a sense of cohesion between the living area with gas FIREPLACE, Formal dining room, and spacious gourmet kitchen, equipped with top-of-the-line STAINLESS STEEL appliances, wood cabinets, GRANITE COUNTERS, and a large bar. It was evident that no expense was spared in creating a space that combines functionality and beauty for even the most discerning culinary enthusiast. Right next to the kitchen, you will find a 9 X 32 SUNROOM which is a perfect space for entertaining along with a recently renovated hallway with a BAR. The primary bedroom off the foyer exudes relaxation and comfort. Large WALK-in CLOSET. The windows provide panoramic views of the lake, while the en-suite bathroom boasts a spa-like atmosphere complete with a deep soaking TUB, DUAL vanities, and a separate shower. All Bedrooms have their own private bathroom. An Extra 4th bedroom can be built upstairs in the unfinished ATTIC Space. Beautiful SCREENED In 47 X 14 LANAI where you can enjoy entertaining family and friends or relaxing on the lounge chairs looking at the incredible picturesque backyard with lakefront views. The Owners went all out in making this the perfect lake house by adding a $250k custom BOAT DOCK with jet sky launch and SCREENED in KITCHEN with BBQ GRILL, SINK, and FRIDGE. A BREATHTAKING LOUNGE area to enjoy the SUNSET and incredible view of the LAKE. Take your boat out and enjoy BASS fishing or boating around the chain of lakes, visiting Mt Dora and surrounding areas. The home has a 2 car carport but there is an additional detached garage/FISH HOUSE WORKSHOP along with a covered 3 carport for extra vehicles/trailers for a total of 6 spaces. This waterfront home on Lake Griffin is truly a gem in the Chain of Lakes. Its elevated design, attention to detail, and luxurious amenities make it an ideal retreat for those seeking a truly exceptional lakeside living experience with NO HOA. It was apparent that the owners had masterfully curated this space, ensuring that every waking moment in this luxury haven was one of serenity and rejuvenation. There are 3 parcels included in this sale and can be split if desired. This property is currently a very sucessful short term rental.

416 Hancock Road, Leesburg