5318 Golden Isles Drive, Apollo Beach, FL 33572
- $390,000
- 3
- BD
- 2
- BA
- 1,750
- SqFt






- List Price
- $390,000
- Status
- Active
- Days on Market
- 31
- Price Change
- ▼ $9,900 1789334370
- MLS#
- TB8540980
- Property Style
- Villa
- Architectural Style
- Coastal, Craftsman
- Year Built
- 2006
- Bedrooms
- 3
- Bathrooms
- 2
- Living Area
- 1,750
- Lot Size
- 6,272
- Acres
- 0.14
- Total Acreage
- 0 to less than 1/4
- Legal Subdivision Name
- Mirabay Prcl 7 Ph 2
- MLS Area Major
- Apollo Beach / Ruskin
Property Description
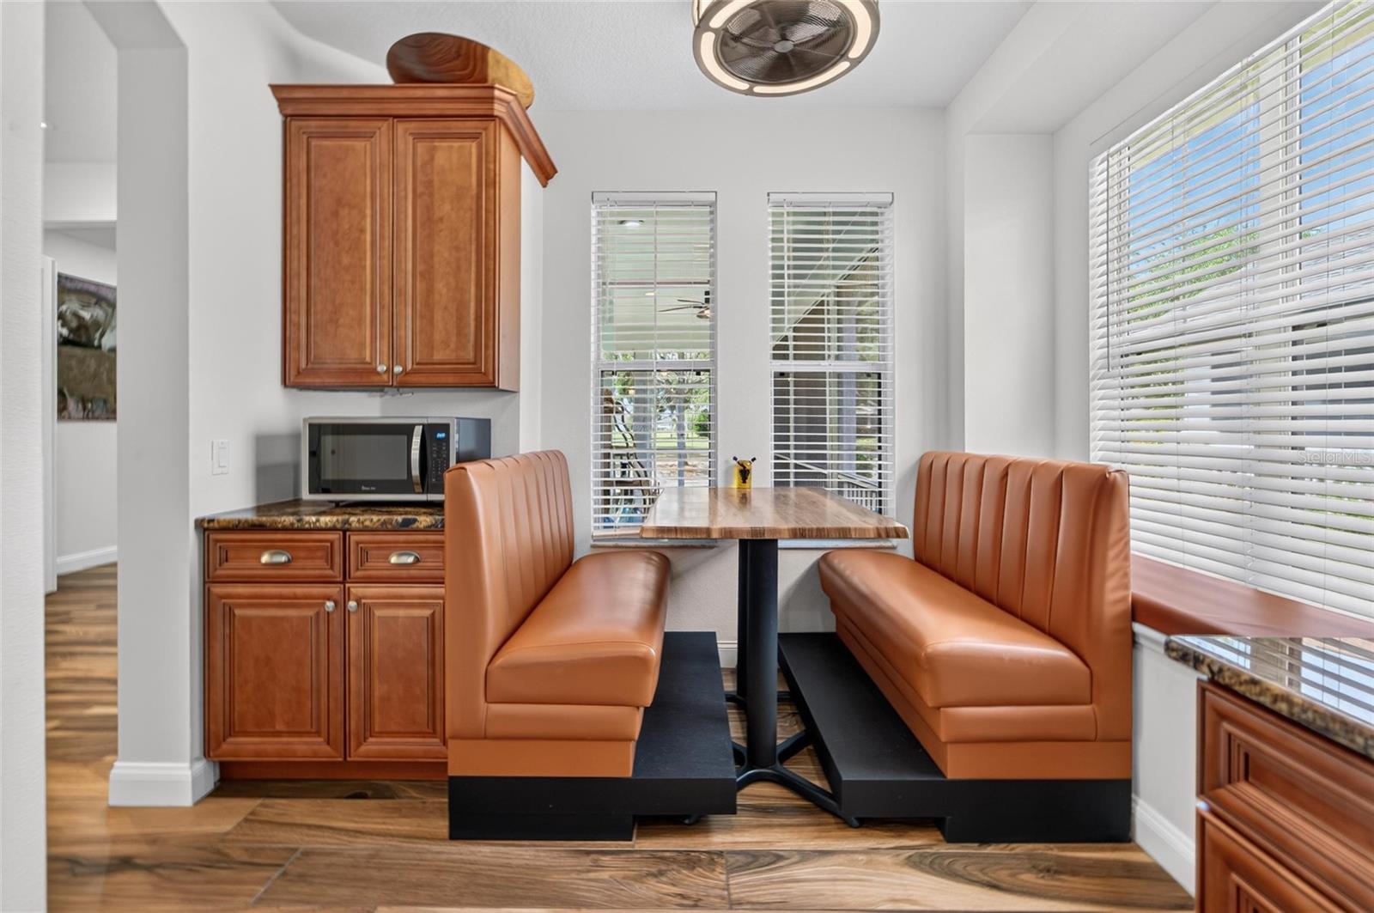
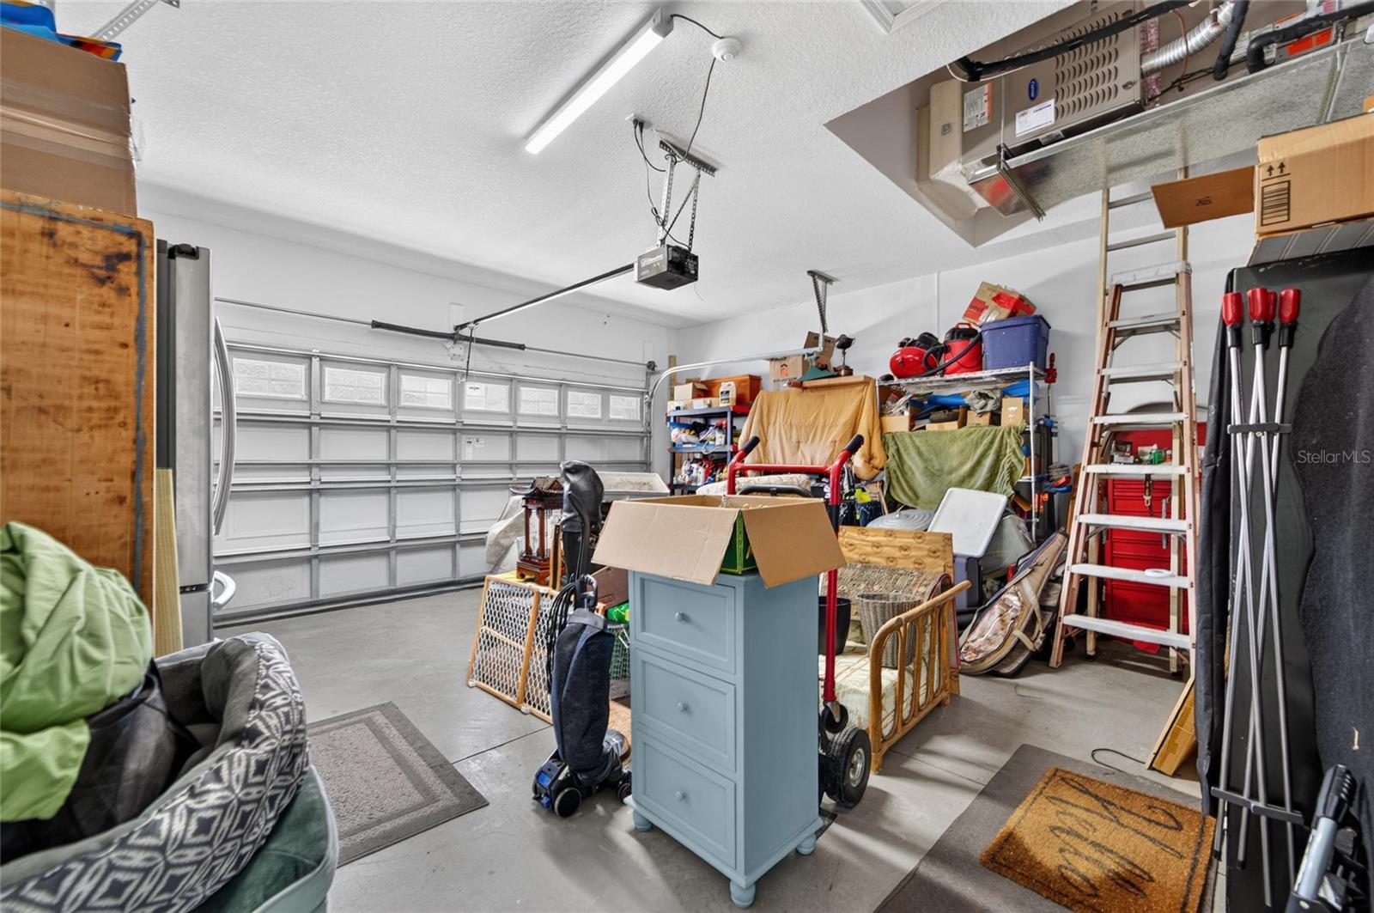
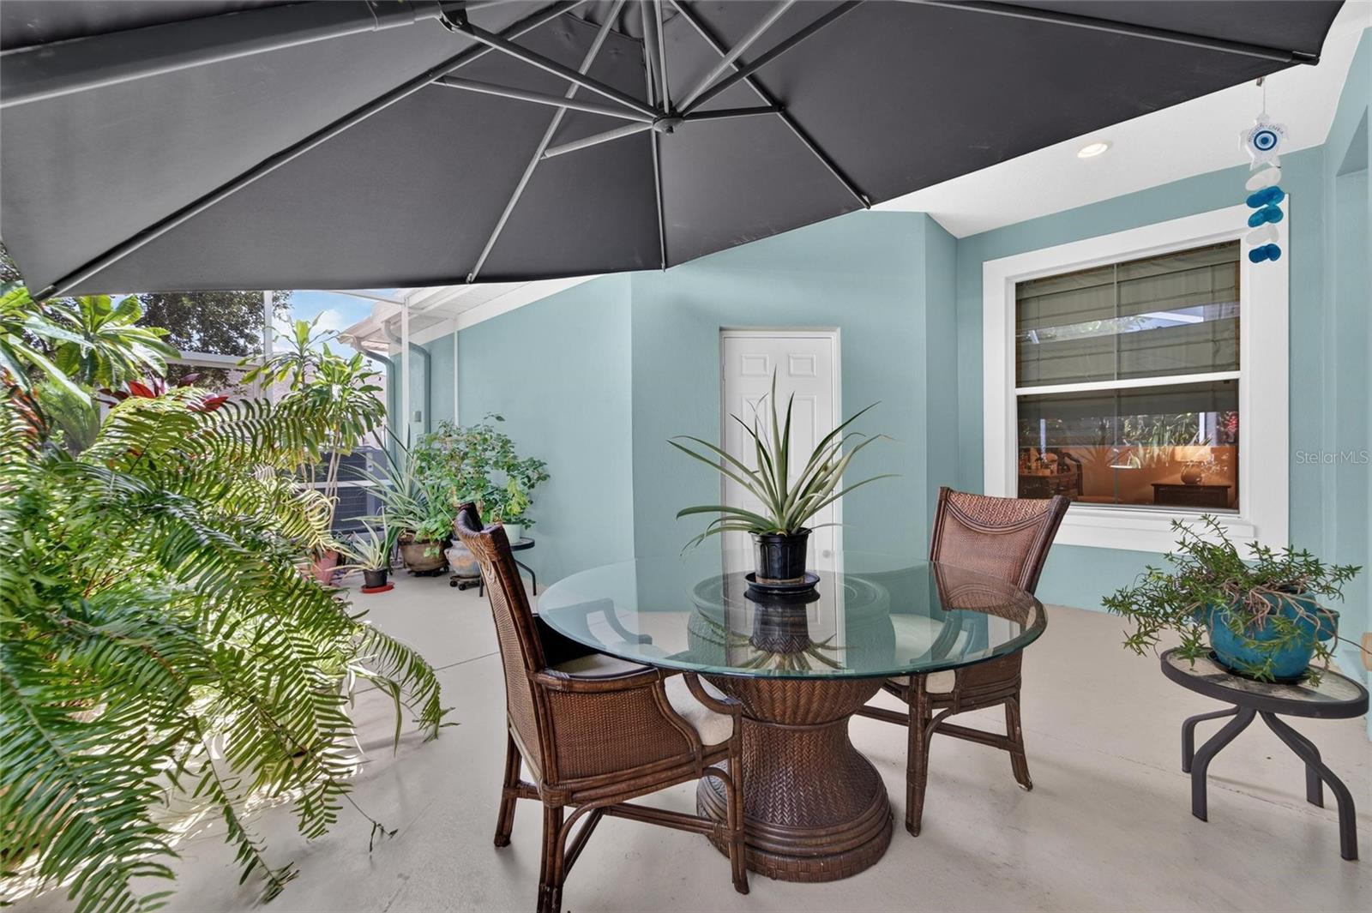
5318 Golden Isles Drive, Apollo Beach, FL 33572 | 3 Beds | 2 Baths | 1,750 Sq Ft | Fully Renovated 2022 | $150K Updates | 2024 Roof | Chef’s Kitchen | Park-Like Side Yard More than $150,000 in 2022 renovations transformed this Sea Crest villa into a customized one-level home designed for everyday comfort, serious cooking, entertaining, and low-maintenance Florida living. With approximately 1,750 sq. ft., a 2024 roof, extensive interior upgrades, two screened outdoor living areas, and one of the largest yards in Sea Crest, the major work has already been done. At the center of the home is a true chef’s kitchen created for people who love to cook and gather. Granite counters, added custom counter space, 42-inch cabinetry with beveled crown molding, a custom pantry, built-in dining booth, farmhouse sink, pendant lighting, and exceptional storage make the space highly functional. The appliance package stands out with a GE Profile refrigerator, 36-inch AGA dual-fuel range with true convection, GE dishwasher, wine refrigerator, and Thermador Bluetooth-enabled exhaust system. Porcelain teak-look flooring runs throughout the home, complemented by nickel-finish lighting and ceiling fans, custom closet and pantry shelving, new toilets, and a new GE Profile washer and dryer. Major system improvements include a 3.5-ton Carrier high-SEER A/C, 50-gallon water heater, and UV water-treatment system. The split-bedroom layout creates separation for the primary suite. The third bedroom is currently configured as a 12x13 office with French doors and no closet. Buyers wanting bedroom use have another option: the garage has hot and cold water plus a drain, so the laundry could potentially move there and the current laundry room could become a substantial closet serving this room. The remodeled primary bath centers around an oversized walk-in shower with built-in benches, multiple jets and spray options, wall niches, and a glass wall, plus custom cabinetry, dual designer sinks, and generous storage. The guest bath was also fully remodeled. Outdoor living adds another dimension. Start the morning in the screened front Florida room with ceiling fans, then move to the 21x20 screened rear lanai for relaxing or entertaining. A custom rear paver path leads into one of the largest yards in Sea Crest, where a large mature oak, abundant plantings, and the setting across from the park create a peaceful green backdrop. Sea Crest combines villa living with access to MiraBay amenities, including heated resort-style pools, a 24-hour fitness center, tennis, pickleball and basketball courts, playgrounds, trails, café/lounge, kayaks, paddleboards, private boat launch, and community programming. Sea Crest HOA services include landscaping and lawn care, irrigation, plant care and replacement, periodic exterior painting, periodic roof replacement, pest control, and maintenance of parks, paths, and open spaces. ***** WHAT THE SELLER LOVES The kitchen is the heart of this home, created for real cooking with substantial storage, extra counter space, serious appliances, and a custom booth that naturally becomes a place to gather. The screened front Florida room and rear lanai create two distinct outdoor living spaces, while the oversized park-side yard, mature oak, and landscaping bring a peaceful outdoor setting into daily life. The flexible office/third-bedroom setup gives buyers options to adapt the home to the way they live.
Additional Information
- Taxes
- $6056
- Taxes
- $2,986
- Minimum Lease
- 1-2 Years
- HOA Fee
- $432
- HOA Payment Schedule
- Monthly
- Maintenance Includes
- Pool, Escrow Reserves Fund, Maintenance Grounds, Management, Private Road, Recreational Facilities
- Location
- Greenbelt, In County, Landscaped, Level, Near Marina, Near Public Transit, Sidewalk, Paved
- Community Features
- Association Recreation - Owned, Clubhouse, Deed Restrictions, Fitness Center, Gated Community - No Guard, Golf Carts OK, Park, Playground, Pool, Restaurant, Sidewalks, Tennis Court(s), Street Lights
- Property Description
- One Story
- Zoning
- PD
- Interior Layout
- Built-in Features, Ceiling Fans(s), Eat-in Kitchen, Kitchen/Family Room Combo, Open Floorplan, Primary Bedroom Main Floor, Solid Surface Counters, Solid Wood Cabinets, Split Bedroom, Stone Counters, Thermostat, Tray Ceiling(s), Walk-In Closet(s), Window Treatments
- Interior Features
- Built-in Features, Ceiling Fans(s), Eat-in Kitchen, Kitchen/Family Room Combo, Open Floorplan, Primary Bedroom Main Floor, Solid Surface Counters, Solid Wood Cabinets, Split Bedroom, Stone Counters, Thermostat, Tray Ceiling(s), Walk-In Closet(s), Window Treatments
- Floor
- Laminate, Tile
- Appliances
- Convection Oven, Dishwasher, Disposal, Dryer, Electric Water Heater, Ice Maker, Microwave, Range, Range Hood, Refrigerator, Washer, Water Filtration System, Wine Refrigerator
- Utilities
- BB/HS Internet Available, Cable Available, Electricity Connected, Natural Gas Connected, Public, Sewer Connected, Underground Utilities, Water Connected
- Heating
- Central, Electric
- Air Conditioning
- Central Air
- Exterior Construction
- Block, Stucco
- Exterior Features
- Lighting, Private Mailbox, Shade Shutter(s), Sidewalk
- Roof
- Shingle
- Foundation
- Slab
- Pool
- Community
- Garage Carport
- 2 Car Garage
- Garage Spaces
- 2
- Garage Features
- Driveway, Garage Door Opener
- Pets
- Allowed
- Flood Zone Code
- X500
- Parcel ID
- U-28-31-19-76K-000052-00004.0
- Legal Description
- MIRABAY PARCEL 7 PHASE 2 LOT 4 BLOCK 52
Listing courtesy of 27NORTH REALTY. 630-803-8506
Mortgage Calculator
StellarMLS is the source of this information via Internet Data Exchange Program. All listing information is deemed reliable but not guaranteed and should be independently verified through personal inspection by appropriate professionals. Listings displayed on this website may be subject to prior sale or removal from sale. Availability of any listing should always be independently verified. Listing information is provided for consumer personal, non-commercial use, solely to identify potential properties for potential purchase. All other use is strictly prohibited and may violate relevant federal and state law. Data last updated on