Share this with your friends


813-294-4464
Team Barone Real Estate/Signature Realty Associates
16485 Courtyard Loop, Land O' Lakes, FL 34638
- $799,900
- 4
- BD
- 4
- BA
- 3,163
- SqFt







- List Price
- $799,900
- Status
- Active
- Days on Market
- 94
- Price Change
- ▼ $20,100 1789747482
- MLS#
- TB8524905
- Property Style
- Single Family
- Year Built
- 2017
- Bedrooms
- 4
- Bathrooms
- 4
- Living Area
- 3,163
- Lot Size
- 8,379
- Acres
- 0.19
- Total Acreage
- 0 to less than 1/4
- Legal Subdivision Name
- Bexley South Prcl 4 Ph 1
- MLS Area Major
- Land O Lakes
Property Description
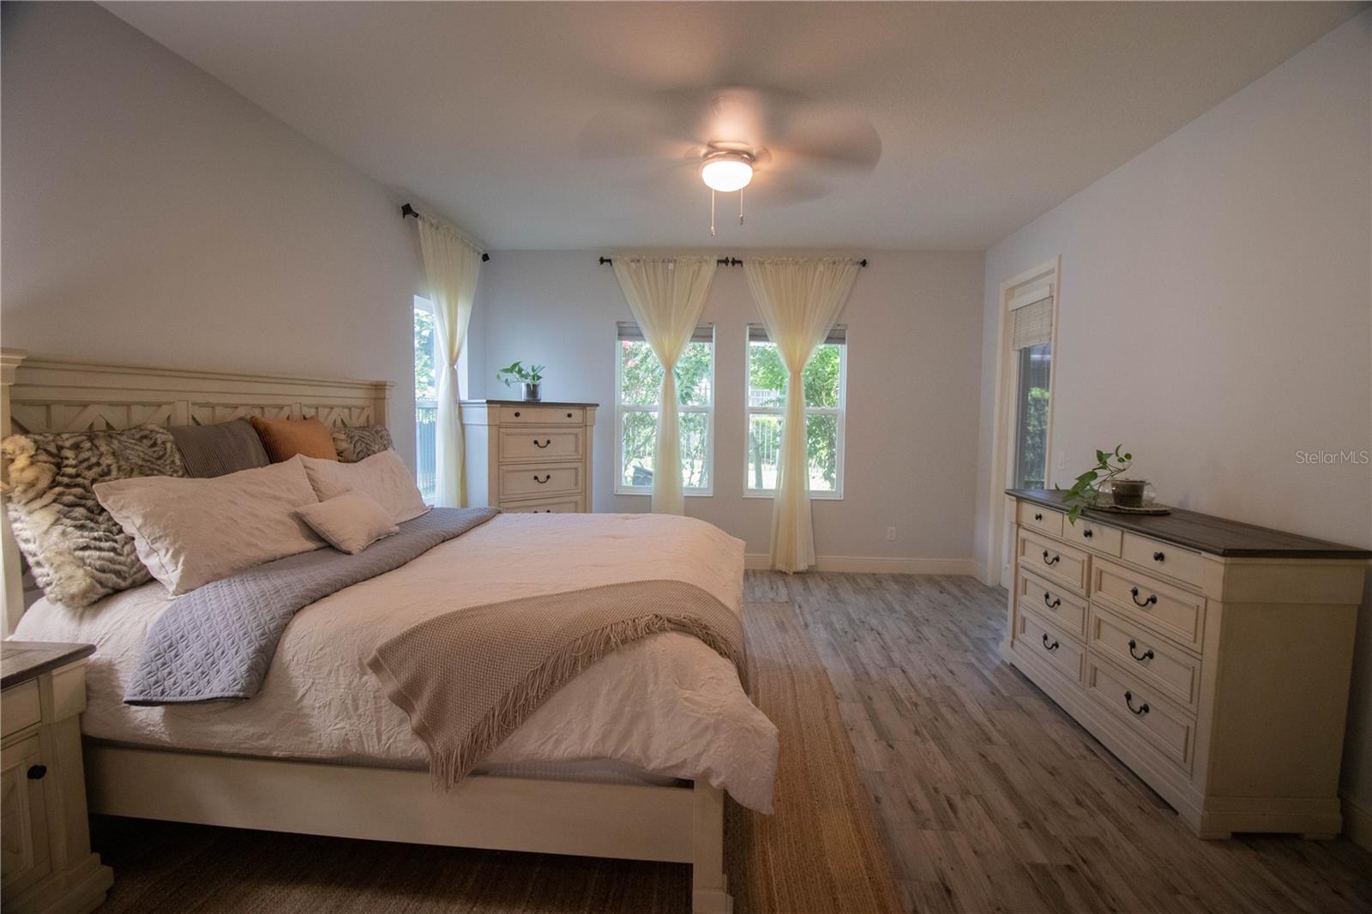
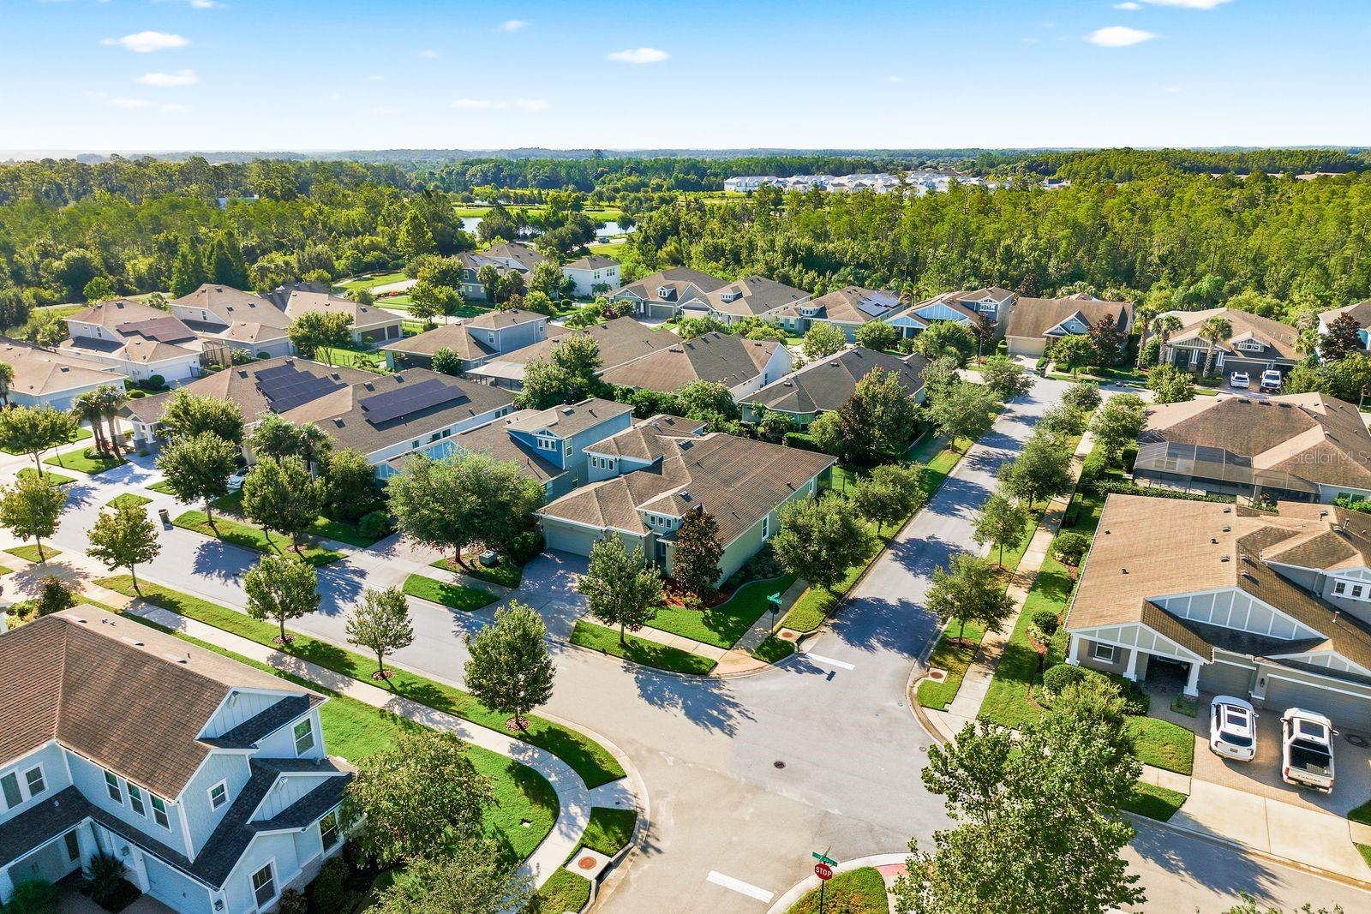
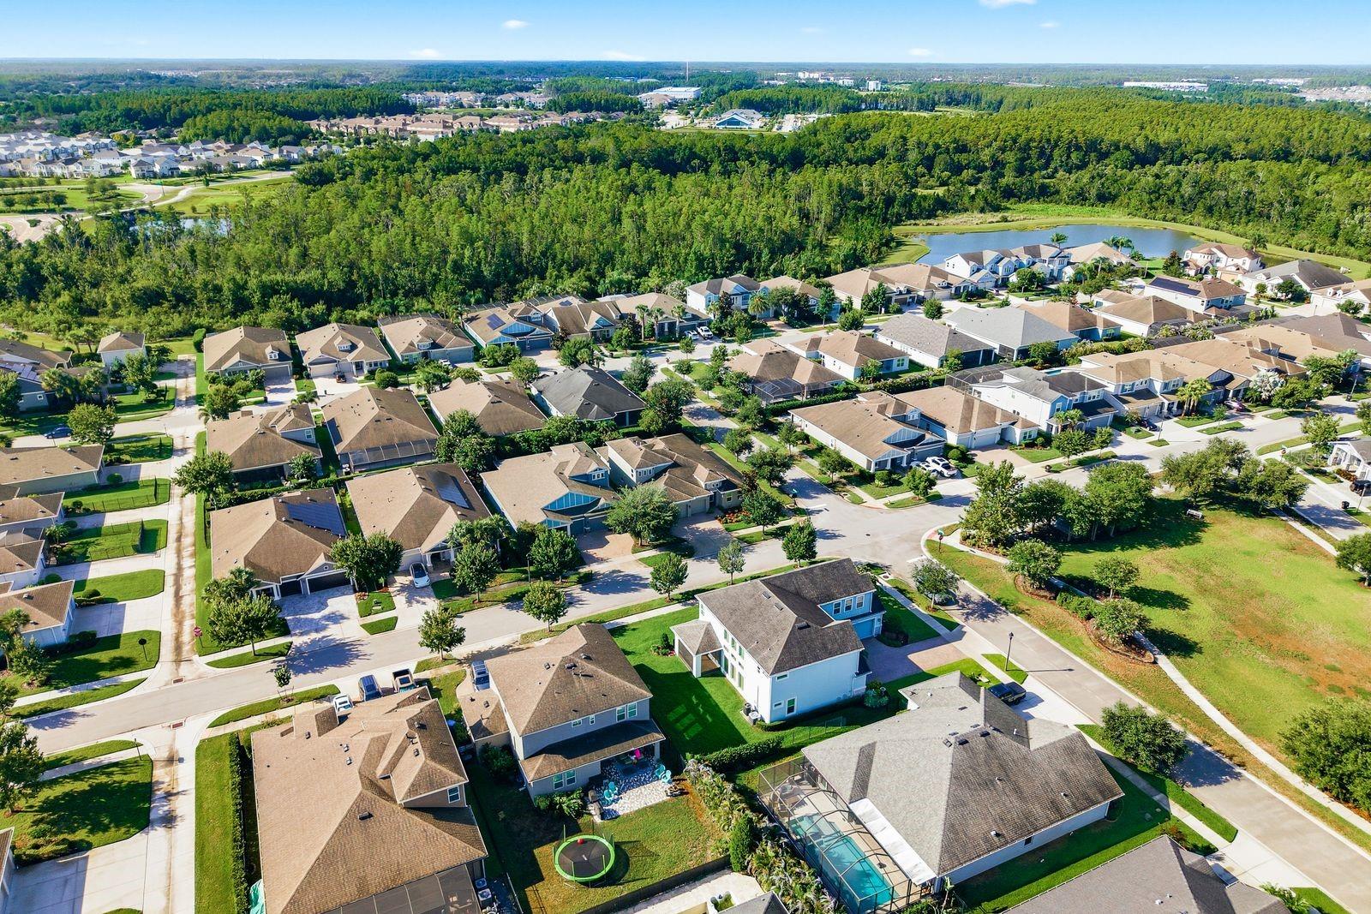
Spacious Bexley Home • 4 Bedrooms + Versatile Bonus Room • 4 Full Bathrooms • 3,163 SF • Corner Lot Welcome to 16485 Courtyard Loop, a beautifully refreshed, move-in-ready home in the sought-after Bexley community. With 3,163 square feet of living space, four bedrooms, four full bathrooms, and a spacious upstairs bonus room with potential to serve as a fifth bedroom, this home offers flexibility, comfort, and over $30,000 in recent improvements. Recent upgrades and standout features include: * Fresh interior and exterior paint, including the garage, completed in 2026—an $11,500 investment * Wood-look tile flooring in the bedrooms and lanai, with standard tile in the kitchen and living room * Lanai featuring a glass enclosure on the right side and a remote-controlled motorized screen * Epoxy-coated garage floor, overhead storage racks, and a second garage door opener * Custom farmhouse-style cabinetry in the pantry and laundry room * Concrete landscape curbing around the garden beds * New smoke and carbon monoxide detectors installed in 2026 Your Private Outdoor Retreat Enjoy a spacious 33-foot covered patio featuring a 24-foot remote-controlled motorized screen, wood-look tile flooring, and a glass-enclosed right side. This inviting space is ideal for morning coffee, relaxing evenings, and entertaining family and friends. The corner lot provides added outdoor space, abundant natural light, and room to envision your own backyard retreat. First-Floor Primary Suite The first-floor primary suite offers direct patio access, two custom walk-in closets, and a beautifully appointed bathroom with a frameless walk-in rain shower. Wood-look tile flooring installed in 2025 adds warmth and style. Room to Gather and Grow The kitchen features quartz countertops, a gas range, and generous space for cooking and gathering. Separate living and dining areas provide flexibility for everyday living and entertaining, while the large upstairs bonus room can accommodate a media room, game room, home office, or potential fifth bedroom. Experience the Bexley Lifestyle Enjoy community amenities including resort-style pools, a fitness center, scenic nature trails, dog parks, and playgrounds, along with dining and gathering spaces at The Hub. With its spacious layout, thoughtful upgrades, and inviting outdoor living areas, this home offers an exceptional opportunity to enjoy life in Bexley.
Additional Information
- Taxes
- $9046
- Taxes
- $2,300
- Minimum Lease
- No Minimum
- HOA Fee
- $464
- HOA Payment Schedule
- Semi-Annually
- Location
- Corner Lot, Landscaped
- Community Features
- Clubhouse, Dog Park, Fitness Center, Golf Carts OK, Playground, Pool, No Deed Restriction
- Property Description
- Two Story
- Zoning
- MPUD
- Interior Layout
- Ceiling Fans(s), Crown Molding, Eat-in Kitchen, Open Floorplan, Primary Bedroom Main Floor, Walk-In Closet(s)
- Interior Features
- Ceiling Fans(s), Crown Molding, Eat-in Kitchen, Open Floorplan, Primary Bedroom Main Floor, Walk-In Closet(s)
- Floor
- Ceramic Tile
- Appliances
- Dishwasher, Dryer, Exhaust Fan, Microwave, Range Hood, Refrigerator, Tankless Water Heater, Washer
- Utilities
- Cable Connected, Electricity Connected, Natural Gas Connected, Sewer Connected
- Heating
- Natural Gas
- Air Conditioning
- Central Air
- Exterior Construction
- Stucco, Frame
- Exterior Features
- Rain Gutters
- Roof
- Shingle
- Foundation
- Slab
- Pool
- Community
- Garage Carport
- 3 Car Garage
- Garage Spaces
- 3
- Garage Features
- Garage Door Opener
- Elementary School
- Bexley Elementary School
- Middle School
- Charles S. Rushe Middle-Po
- High School
- Sunlake High School-PO
- Pets
- Allowed
- Flood Zone Code
- X
- Parcel ID
- 18-26-19-012.0-00G.00-005.0
- Legal Description
- BEXLEY SOUTH PARCEL 4 PHASE 1 PB 72 PG 074 BLOCK G LOT 5 OR 9639 PG 3619
Listing courtesy of S P O R T REALTY GROUP INC.. 813-452-8301
Mortgage Calculator
StellarMLS is the source of this information via Internet Data Exchange Program. All listing information is deemed reliable but not guaranteed and should be independently verified through personal inspection by appropriate professionals. Listings displayed on this website may be subject to prior sale or removal from sale. Availability of any listing should always be independently verified. Listing information is provided for consumer personal, non-commercial use, solely to identify potential properties for potential purchase. All other use is strictly prohibited and may violate relevant federal and state law. Data last updated on