13917 Arbor Pines Drive, Riverview, FL 33579
- $399,900
- 5
- BD
- 3
- BA
- 2,199
- SqFt








- List Price
- $399,900
- Status
- Active
- Days on Market
- 100
- MLS#
- TB8517457
- Property Style
- Single Family
- Architectural Style
- Contemporary
- Year Built
- 2018
- Bedrooms
- 5
- Bathrooms
- 3
- Baths Half
- 1
- Living Area
- 2,199
- Lot Size
- 4,800
- Acres
- 0.11
- Total Acreage
- 0 to less than 1/4
- Legal Subdivision Name
- Carlton Lakes West Ph 1 &
- MLS Area Major
- Riverview
Property Description
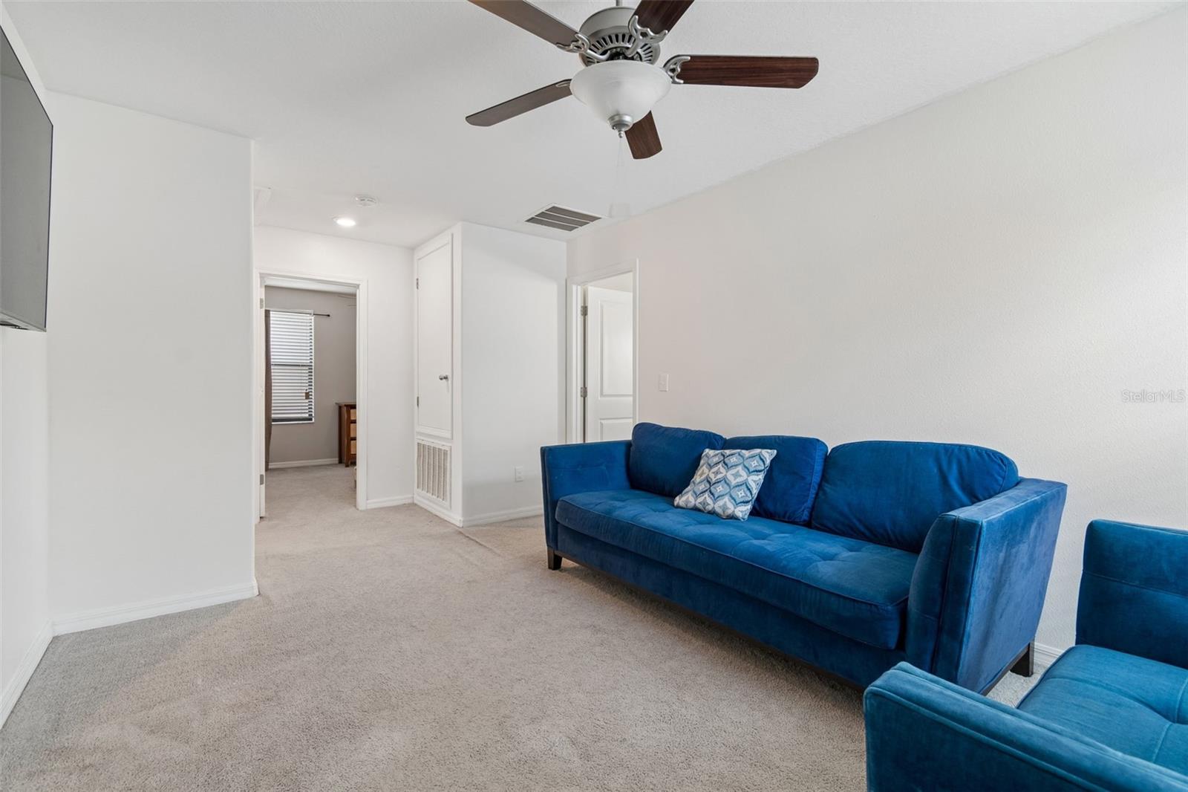
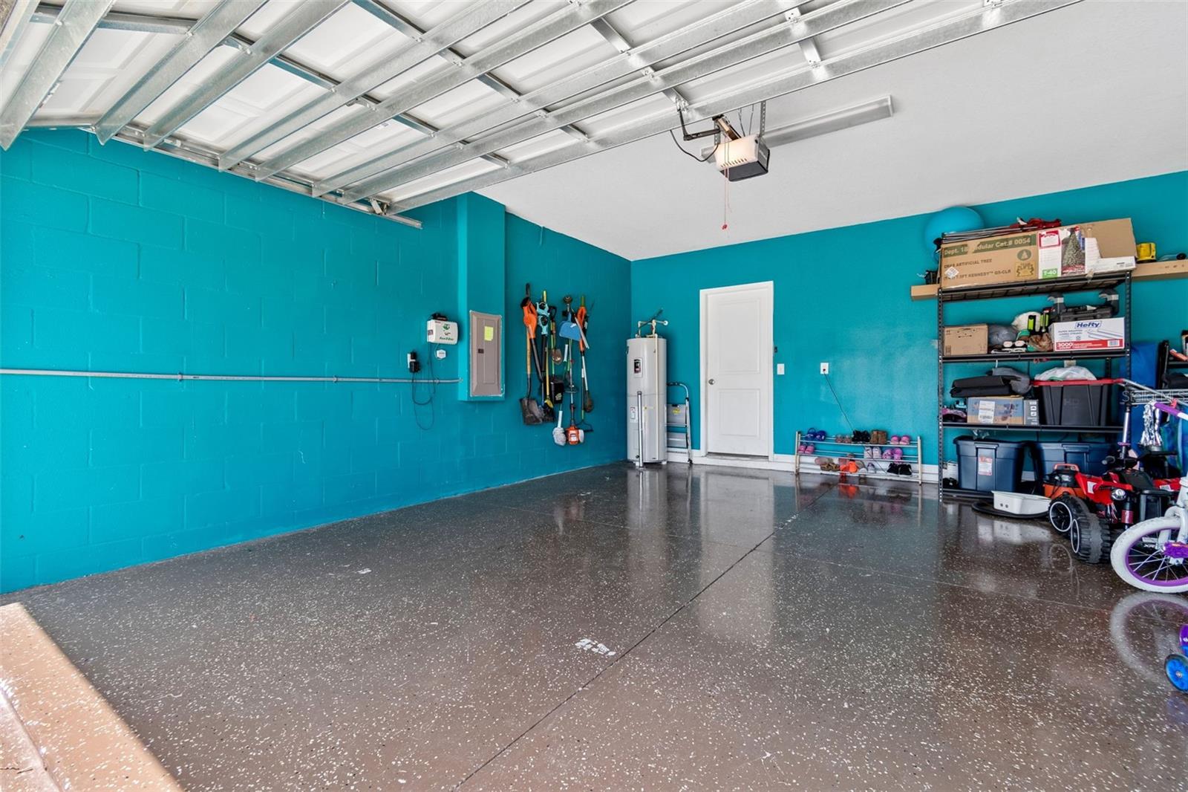
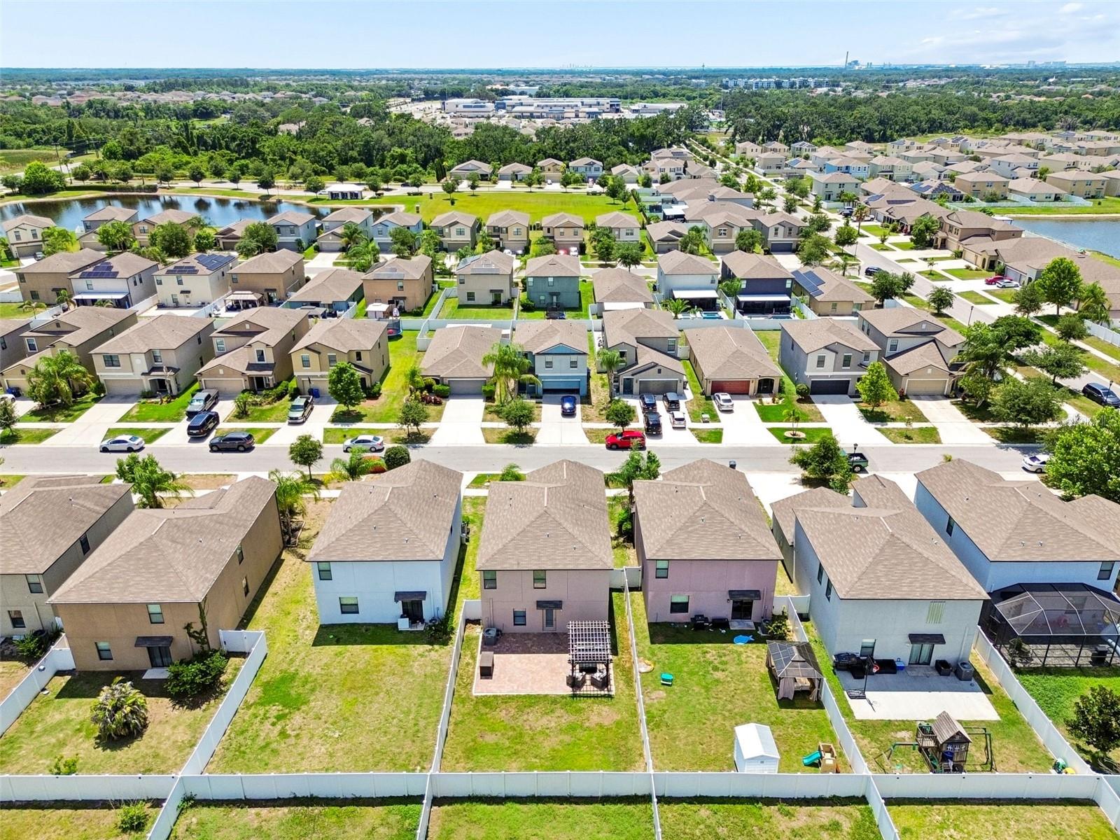
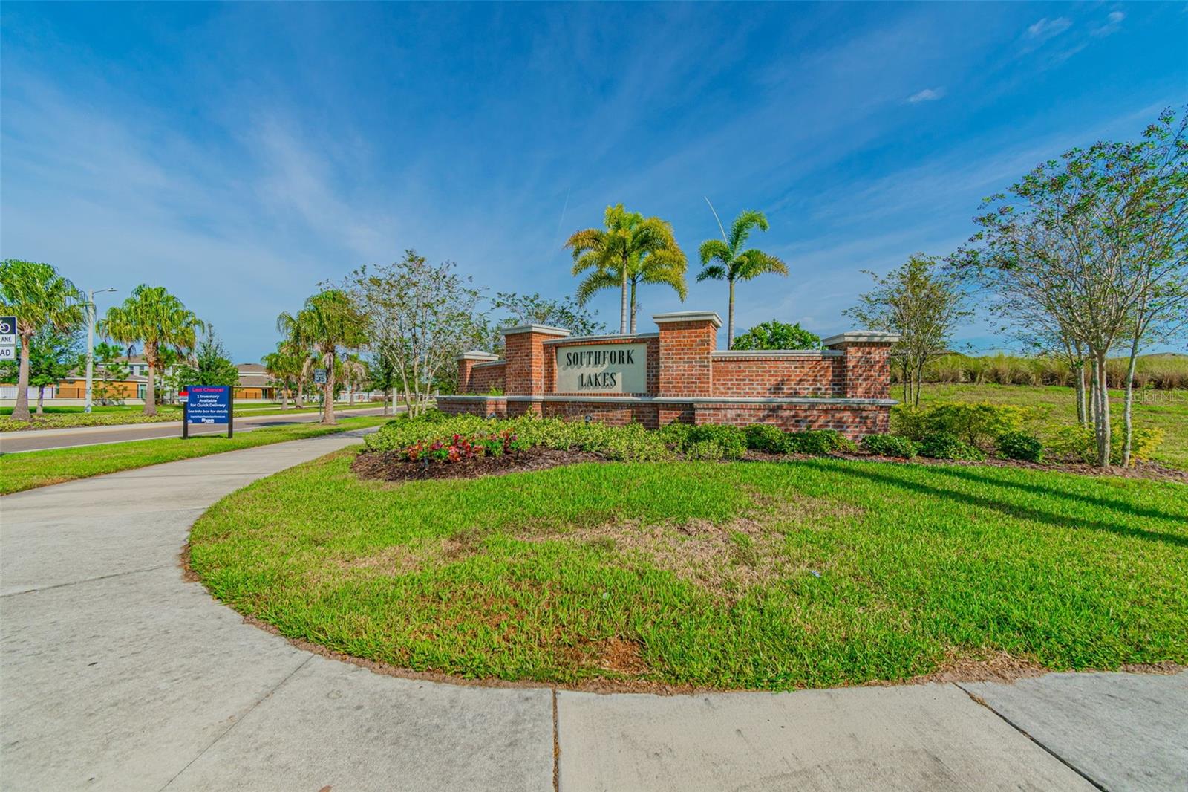
Immaculate 4BR/2.5BA two-story home in vibrant Southfork Lakes! The main level features an open layout with durable tile floors, fresh neutral finishes, and a spacious kitchen equipped with a large center island, abundant storage, and a pantry. Upstairs, enjoy a versatile loft space alongside four spacious bedrooms—including a primary suite with a walk-in closet and dual-vanity bath. Step outside to your private outdoor oasis: a fully fenced yard complete with an extended paver patio and pergola. Freshly painted exterior, 2-car garage, and top-tier community amenities (resort pool, gym, playground, lakeside amphitheater, and trail network). Close to schools, shopping, and highway access!
Additional Information
- Taxes
- $6269
- Minimum Lease
- No Minimum
- HOA Fee
- $132
- HOA Payment Schedule
- Annually
- Maintenance Includes
- Pool, Escrow Reserves Fund, Recreational Facilities
- Location
- Sidewalk, Paved
- Community Features
- Clubhouse, Community Mailbox, Deed Restrictions, Fitness Center, Playground, Pool, Sidewalks
- Property Description
- Two Story
- Zoning
- PD
- Interior Layout
- Ceiling Fans(s), Eat-in Kitchen, Kitchen/Family Room Combo, Open Floorplan, PrimaryBedroom Upstairs, Solid Surface Counters, Solid Wood Cabinets, Thermostat
- Interior Features
- Ceiling Fans(s), Eat-in Kitchen, Kitchen/Family Room Combo, Open Floorplan, PrimaryBedroom Upstairs, Solid Surface Counters, Solid Wood Cabinets, Thermostat
- Floor
- Carpet, Ceramic Tile
- Appliances
- Dishwasher, Dryer, Microwave, Range, Refrigerator, Washer
- Utilities
- Cable Available, Electricity Available, Phone Available, Sewer Available, Water Available
- Heating
- Central
- Air Conditioning
- Central Air
- Exterior Construction
- Block, Stucco
- Exterior Features
- Sidewalk
- Roof
- Shingle
- Foundation
- Block
- Pool
- Community
- Garage Carport
- 2 Car Garage
- Garage Spaces
- 2
- Garage Features
- Driveway, Garage Door Opener
- Garage Dimensions
- 19x20
- Fences
- Fenced, Vinyl
- Pets
- Allowed
- Flood Zone Code
- X
- Parcel ID
- U-20-31-20-A8E-000004-00006.0
- Legal Description
- CARLTON LAKES WEST PHASE 1 AND 2A LOT 6 BLOCK 4
Listing courtesy of CHARLES RUTENBERG REALTY INC. 866-580-6402
Mortgage Calculator
StellarMLS is the source of this information via Internet Data Exchange Program. All listing information is deemed reliable but not guaranteed and should be independently verified through personal inspection by appropriate professionals. Listings displayed on this website may be subject to prior sale or removal from sale. Availability of any listing should always be independently verified. Listing information is provided for consumer personal, non-commercial use, solely to identify potential properties for potential purchase. All other use is strictly prohibited and may violate relevant federal and state law. Data last updated on