32332 Rosepine Boulevard, Wesley Chapel, FL 33543
- $495,000
- 4
- BD
- 3
- BA
- 2,045
- SqFt









- List Price
- $495,000
- Status
- Active
- Days on Market
- 125
- Price Change
- ▼ $19,900 1785520174
- MLS#
- TB8513162
- Property Style
- Single Family
- Year Built
- 2024
- Bedrooms
- 4
- Bathrooms
- 3
- Baths Half
- 1
- Living Area
- 2,045
- Lot Size
- 6,192
- Acres
- 0.14
- Total Acreage
- 0 to less than 1/4
- Legal Subdivision Name
- Woodcreek/Wyndfields
- MLS Area Major
- Zephyrhills/Wesley Chapel
Property Description
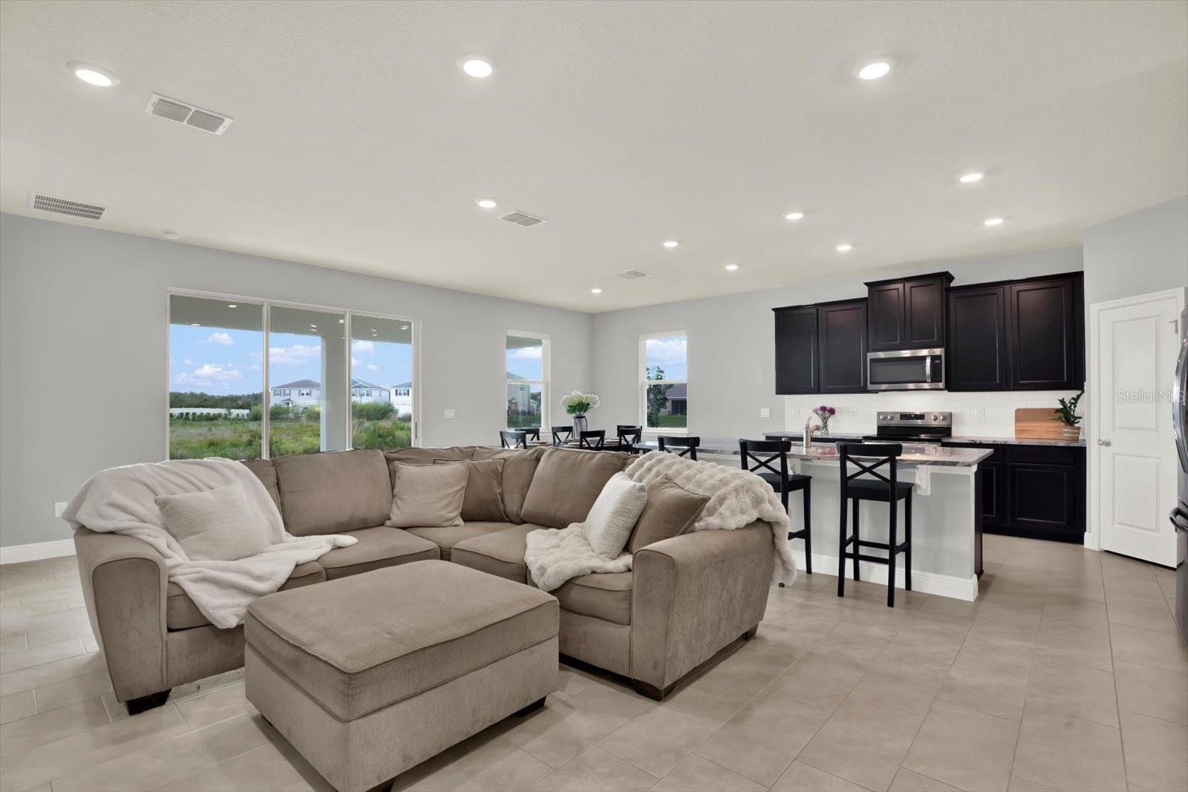
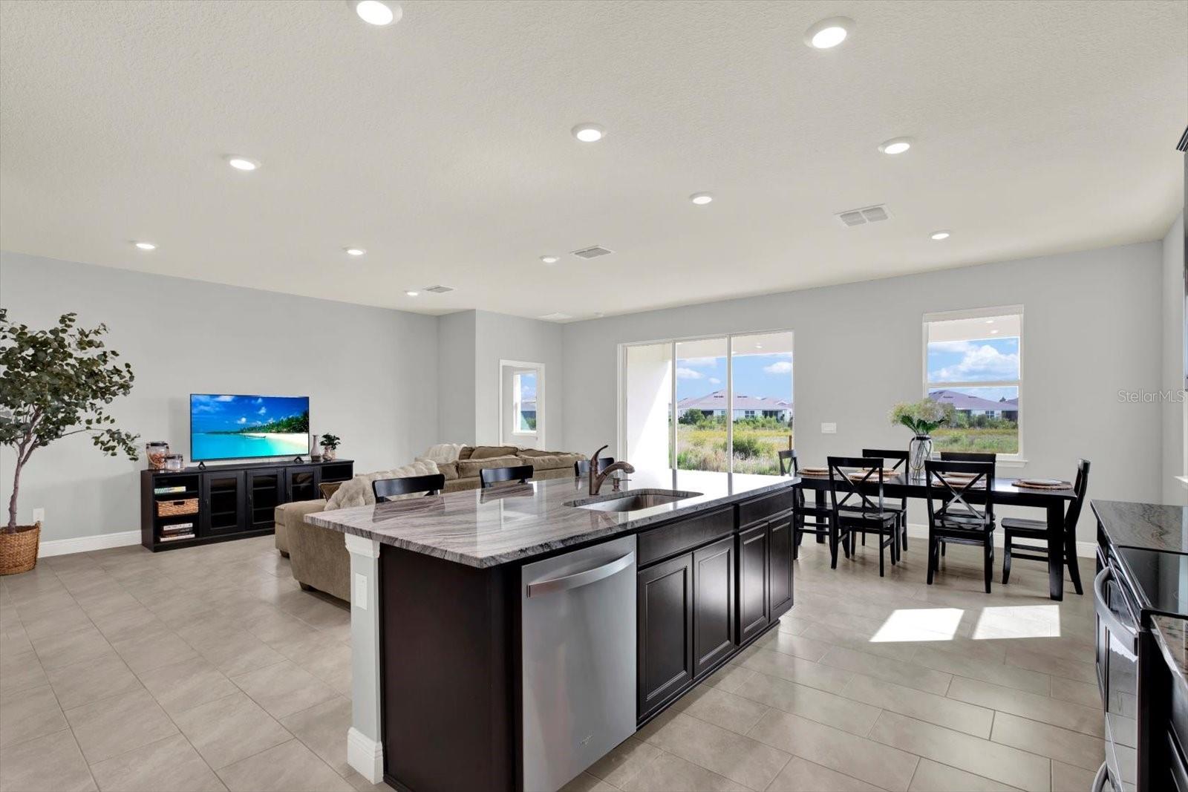
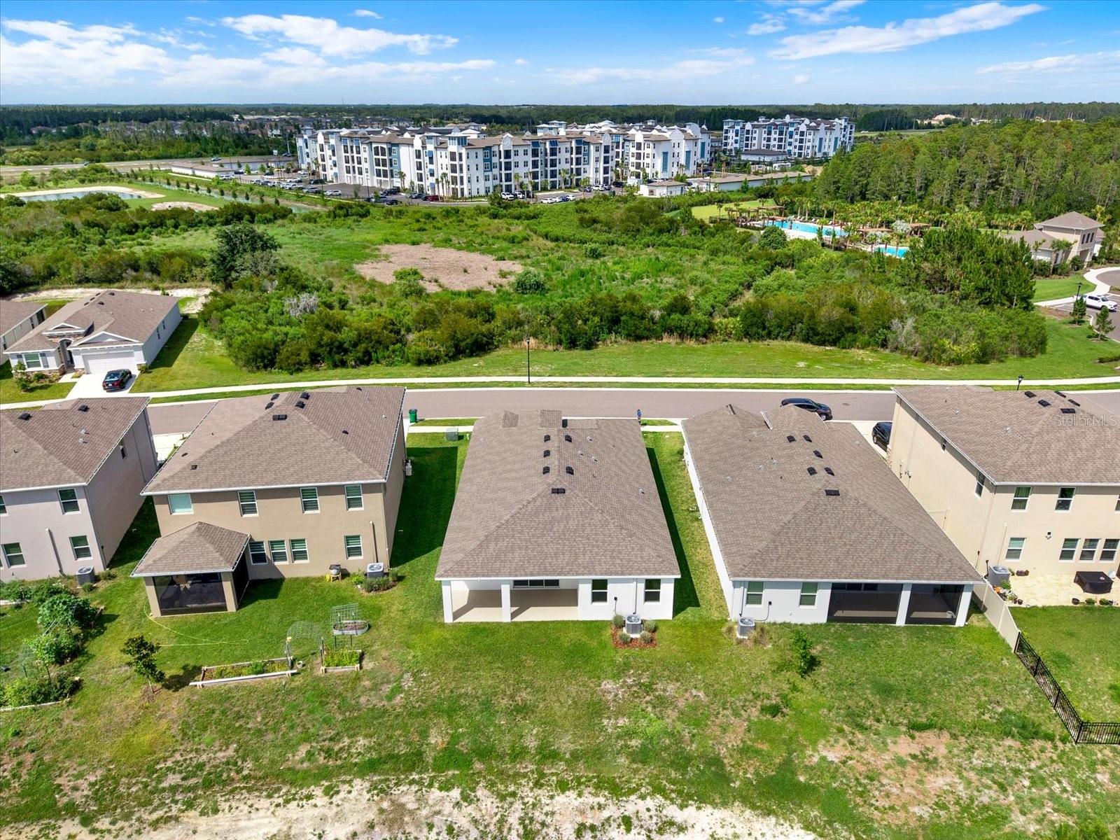
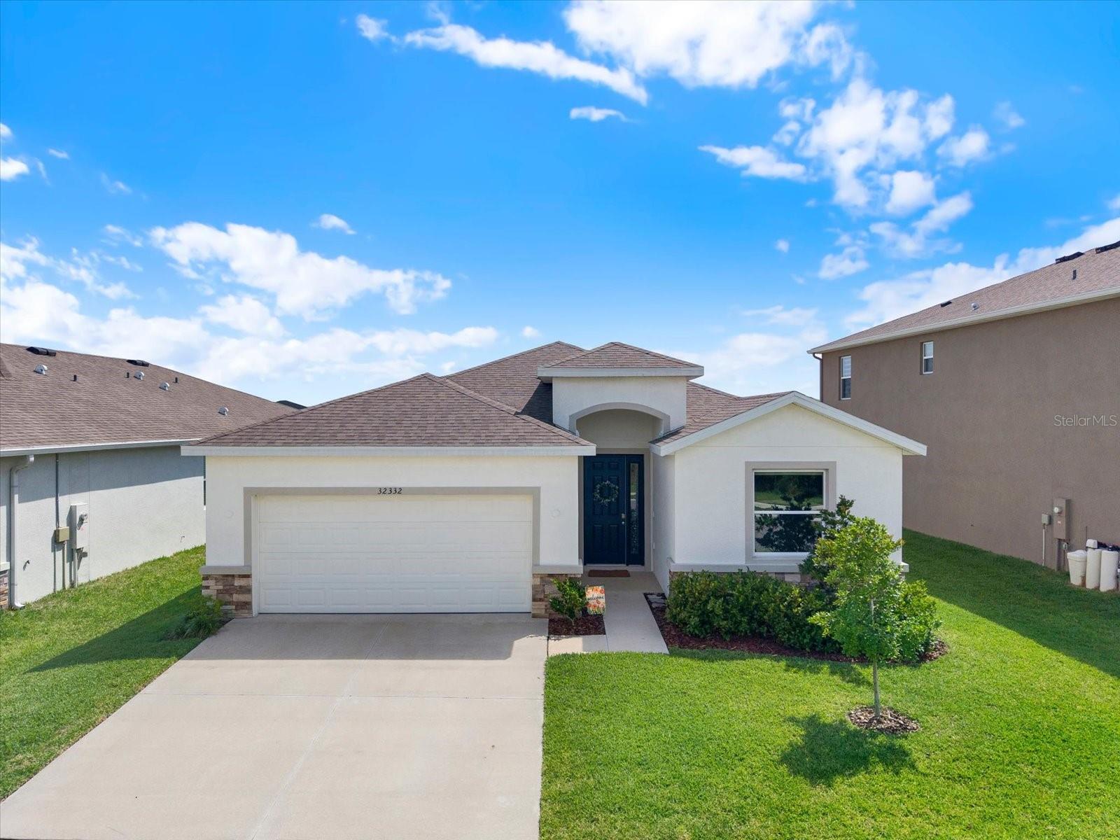
BETTER THAN NEW in WOODCREEK! Why wait until December or January for one of the builder’s other available Lantana homes when this one is MOVE-IN READY NOW and offers advantages the competing homes simply do not. This beautifully finished Lantana floor plan gives you the fresh feel of new construction without the first-year headaches. NO NAIL POPS AND NEW TO YOU! The typical builder punch-list items and first-year warranty repairs have ALREADY BEEN COMPLETED, so you can move in and start enjoying your home right away. Even better, the seller is offering a $25,000 CREDIT AT CLOSING that can be used toward closing costs and/or an interest rate buy-down. LOCATION MATTERS, and this home has a standout one. It sits on a PREMIUM HOMESITE with NO FRONT OR REAR NEIGHBORS, peaceful POND AND CONSERVATION VIEWS, and is just 1/2 BLOCK FROM THE COMMUNITY POOL, PLAYGROUND AND AMENITY CENTER. While the other identical Lantana homes currently available from the builder have BACKYARD NEIGHBORS, this one offers the extra privacy and open feel that can be difficult to find in new construction. Inside, the thoughtfully designed one-story layout offers 4 BEDROOMS, 2.5 BATHROOMS and a desirable SPLIT-BEDROOM FLOOR PLAN that provides both comfort and privacy. The open-concept living area is centered around a beautiful kitchen featuring GRANITE COUNTERTOPS, STAINLESS STEEL APPLIANCES and a LARGE CENTER ISLAND overlooking the spacious living and dining areas, making everyday living and entertaining effortless. CERAMIC TILE throughout the main living spaces adds both style and easy maintenance. The private OWNER’S SUITE features DUAL WALK-IN CLOSETS, DUAL SINKS, a relaxing SOAKING TUB and WALK-IN SHOWER. Shopping, dining, entertainment and major commuter routes are all just minutes away, and the home is located in the highly regarded DOUBLE BRANCH ELEMENTARY, DR. JOHN LONG MIDDLE and WIREGRASS RANCH HIGH SCHOOL districts. WHY WAIT MONTHS TO BUILD, SETTLE FOR A BACKYARD NEIGHBOR, AND START THE PUNCH-LIST PROCESS FROM SCRATCH? This one is READY NOW, already settled in, super close to the amenities, and offers a homesite the competition simply cannot match. Schedule your private showing today!
Additional Information
- Taxes
- $8217
- Taxes
- $1,723
- Minimum Lease
- 6 Months
- HOA Fee
- $94
- HOA Payment Schedule
- Monthly
- Maintenance Includes
- Common Area Taxes, Pool, Escrow Reserves Fund
- Location
- Conservation Area, Sidewalk, Paved
- Community Features
- Clubhouse, Community Mailbox, Deed Restrictions, Playground, Pool, Sidewalks, Street Lights
- Property Description
- One Story
- Zoning
- MPUD
- Interior Layout
- Ceiling Fans(s), Eat-in Kitchen, Kitchen/Family Room Combo, Open Floorplan, Primary Bedroom Main Floor, Smart Home, Split Bedroom, Stone Counters, Thermostat, Tray Ceiling(s), Walk-In Closet(s)
- Interior Features
- Ceiling Fans(s), Eat-in Kitchen, Kitchen/Family Room Combo, Open Floorplan, Primary Bedroom Main Floor, Smart Home, Split Bedroom, Stone Counters, Thermostat, Tray Ceiling(s), Walk-In Closet(s)
- Floor
- Carpet, Ceramic Tile
- Appliances
- Dishwasher, Disposal, Dryer, Electric Water Heater, Microwave, Range, Refrigerator, Washer
- Utilities
- BB/HS Internet Available, Electricity Connected, Fire Hydrant, Public, Sewer Connected, Underground Utilities, Water Connected
- Heating
- Central, Electric
- Air Conditioning
- Central Air
- Exterior Construction
- Block, Stucco
- Exterior Features
- Sidewalk
- Roof
- Shingle
- Foundation
- Slab
- Pool
- Community
- Garage Carport
- 2 Car Garage
- Garage Spaces
- 2
- Garage Features
- Driveway, Garage Door Opener
- Elementary School
- Double Branch Elementary
- Middle School
- John Long Middle-Po
- High School
- Wiregrass Ranch High-PO
- Water View
- Pond
- Pets
- Allowed
- Flood Zone Code
- X
- Parcel ID
- 26-26-20-0120-00400-0120
- Legal Description
- WYNDFIELDS PHASES 1A AND 1A1 PB 90 PG 041 BLOCK 4 LOT 12
Listing courtesy of SHELLS FLORIDA REALTY. 813-753-1211
Mortgage Calculator
StellarMLS is the source of this information via Internet Data Exchange Program. All listing information is deemed reliable but not guaranteed and should be independently verified through personal inspection by appropriate professionals. Listings displayed on this website may be subject to prior sale or removal from sale. Availability of any listing should always be independently verified. Listing information is provided for consumer personal, non-commercial use, solely to identify potential properties for potential purchase. All other use is strictly prohibited and may violate relevant federal and state law. Data last updated on