11620 Warren Oaks Pl, Riverview, FL 33578
- $460,000
- 5
- BD
- 5
- BA
- 3,737
- SqFt






- List Price
- $460,000
- Status
- Active
- Days on Market
- 168
- Price Change
- ▼ $20,000 1788558416
- MLS#
- TB8495634
- Property Style
- Single Family
- Year Built
- 2014
- Bedrooms
- 5
- Bathrooms
- 5
- Baths Half
- 1
- Living Area
- 3,737
- Lot Size
- 6,000
- Acres
- 0.14
- Total Acreage
- 0 to less than 1/4
- Legal Subdivision Name
- Riverview Meadows Phase1a
- MLS Area Major
- Riverview
Property Description
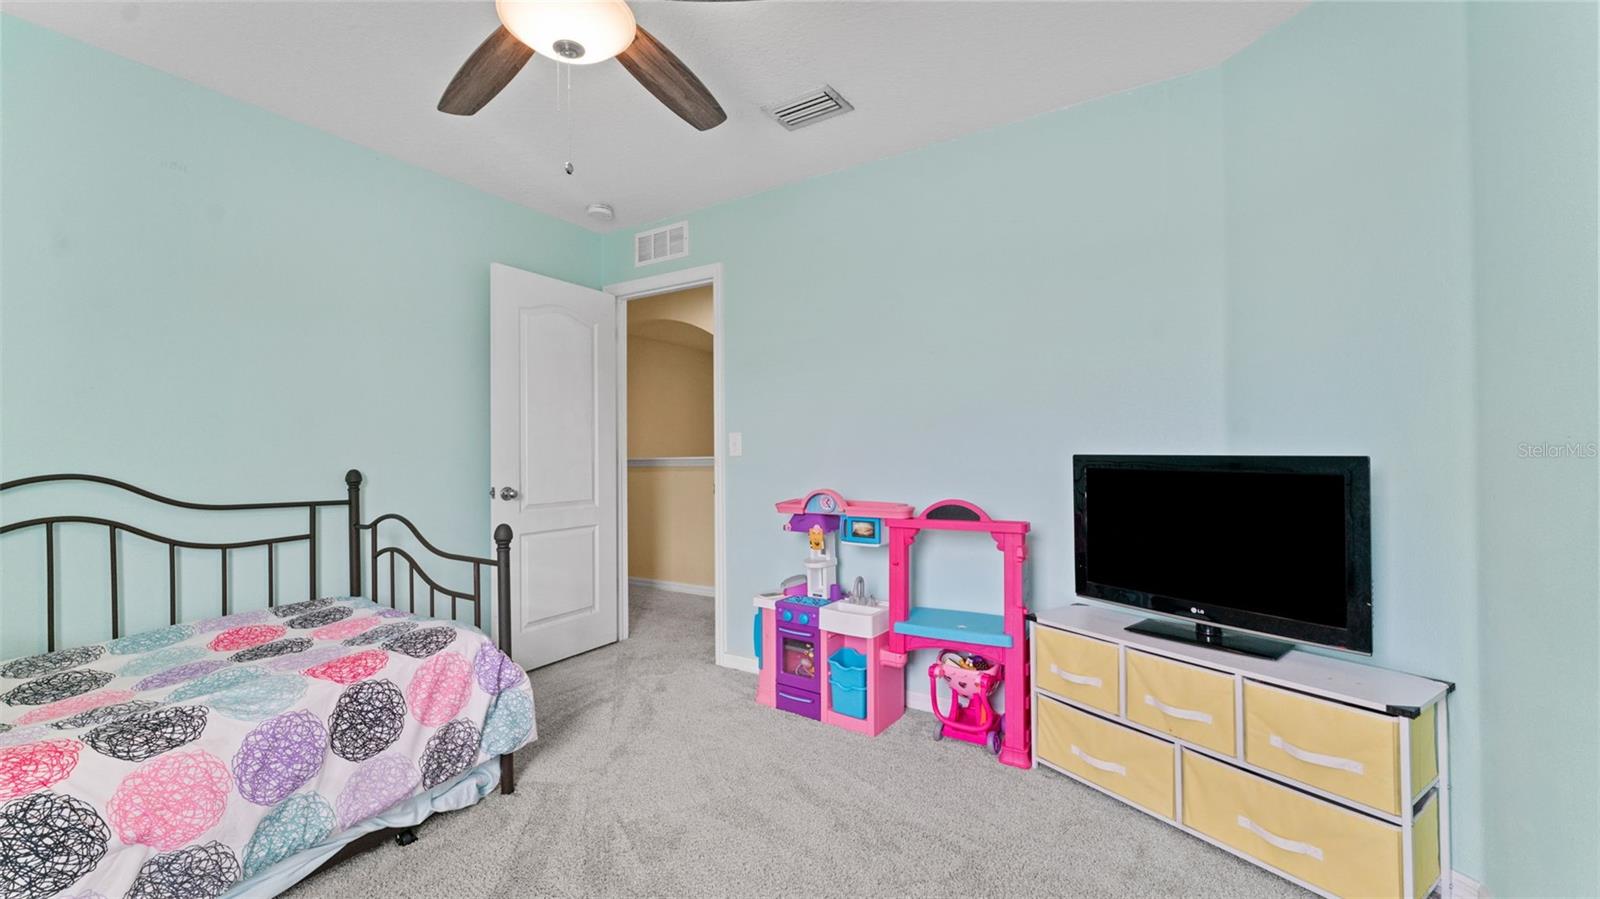
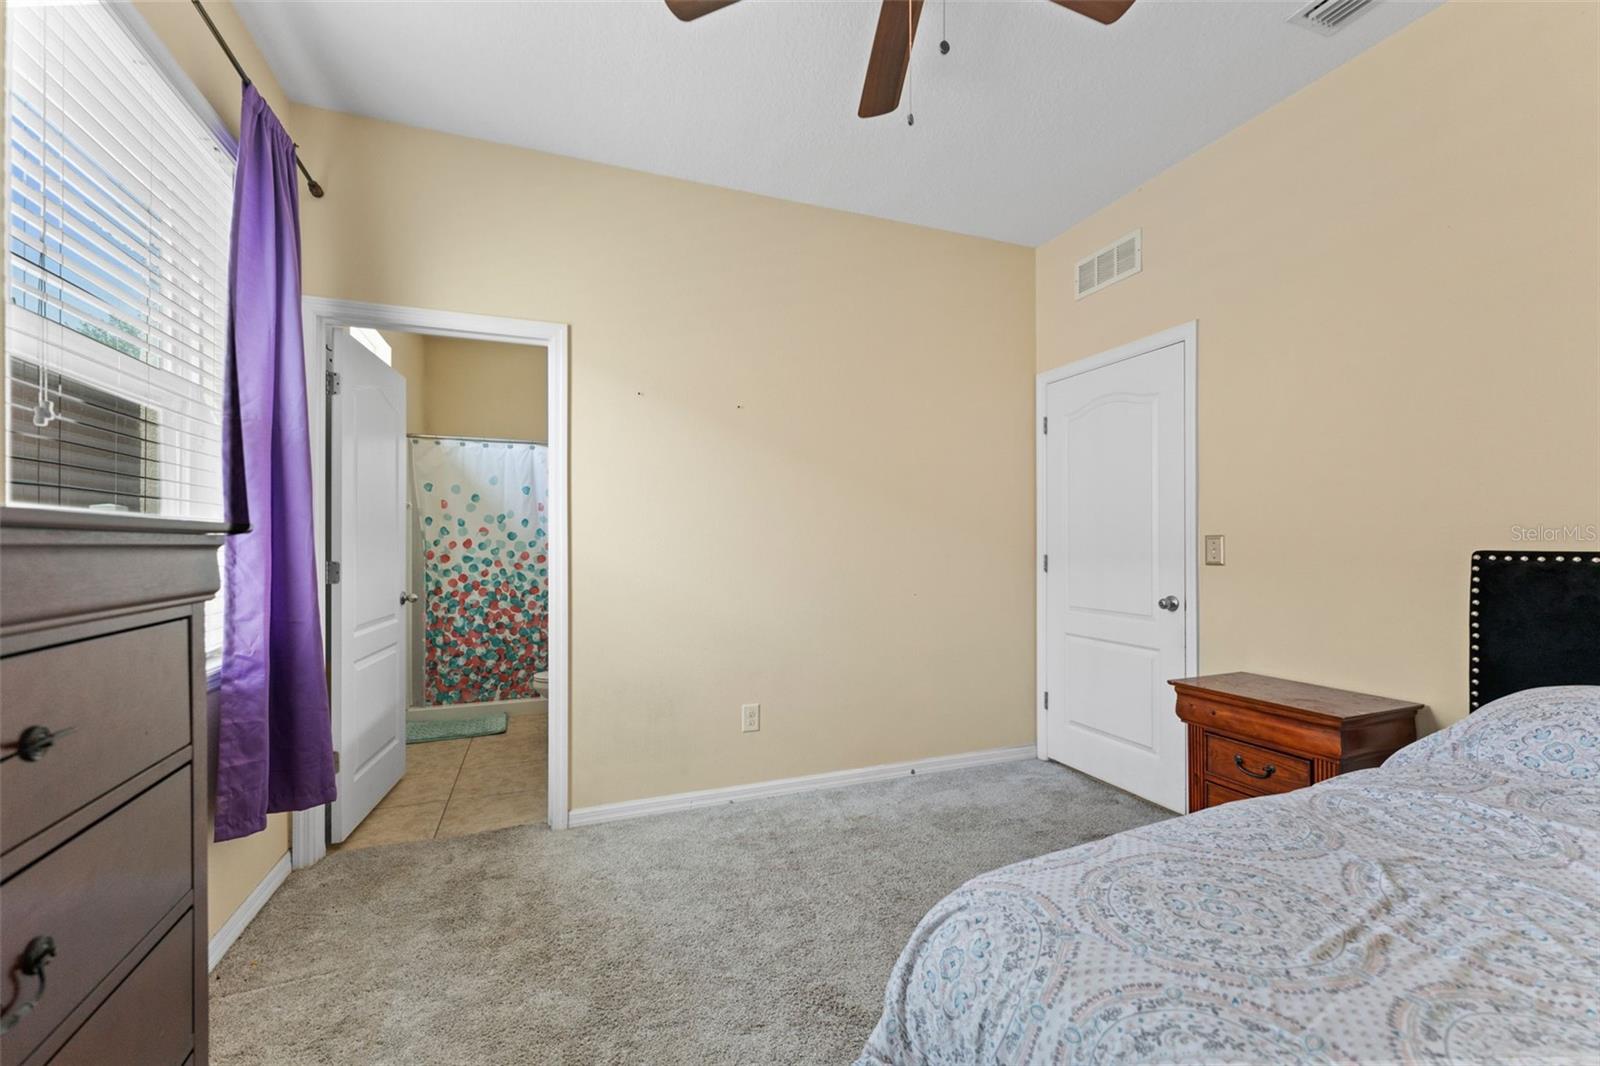
ASSUMABLE MORTGAGE AT 2.375— a rare opportunity in today's 7+ rate environment! Priced at just $123/sq ft, this 3,737 sq ft Riverview estate delivers exceptional space and value. Buyers may be eligible to assume the seller's existing low-rate loan, subject to lender approval and buyer qualification — ask listing agent for details. This thoughtfully designed floor plan offers true flexibility: the main floor includes a dedicated double-door home office and a private suite with its own walk-in closet and full bath — ideal as an in-law suite, guest retreat, or home-based workspace. The gourmet kitchen features 42" cabinetry, granite countertops, a large center island, and a walk-in pantry, opening into expansive living and formal dining spaces perfect for entertaining. Upstairs, a spacious loft provides additional living or media space, along with a junior suite with private bath and a grand primary retreat featuring tray ceilings, dual walk-in closets, and a spa-style soaking tub. Enjoy Florida living on the screened lanai overlooking a fully fenced backyard with no rear neighbors. Convenient to I-75, shopping, dining, and local schools. Low HOA and NO CDD fees. Schedule your showing today!
Additional Information
- Taxes
- $7796
- Minimum Lease
- No Minimum
- HOA Fee
- $55
- HOA Payment Schedule
- Monthly
- Maintenance Includes
- Maintenance Grounds, Management
- Community Features
- Playground, Sidewalks, Street Lights, No Deed Restriction
- Property Description
- Two Story
- Zoning
- PD
- Interior Layout
- Ceiling Fans(s), Eat-in Kitchen, High Ceilings, Kitchen/Family Room Combo, Open Floorplan, PrimaryBedroom Upstairs, Stone Counters, Thermostat, Tray Ceiling(s), Walk-In Closet(s)
- Interior Features
- Ceiling Fans(s), Eat-in Kitchen, High Ceilings, Kitchen/Family Room Combo, Open Floorplan, PrimaryBedroom Upstairs, Stone Counters, Thermostat, Tray Ceiling(s), Walk-In Closet(s)
- Floor
- Carpet, Tile
- Appliances
- Dishwasher, Disposal, Dryer, Electric Water Heater, Microwave, Range, Washer, Water Purifier, Water Softener
- Utilities
- Cable Available, Cable Connected, Electricity Connected, Public, Sewer Connected, Water Connected
- Heating
- Central, Electric
- Air Conditioning
- Central Air
- Exterior Construction
- Block, Stucco, Frame
- Exterior Features
- Hurricane Shutters, Lighting, Sidewalk
- Roof
- Shingle
- Foundation
- Slab
- Pool
- No Pool
- Garage Carport
- 2 Car Garage
- Garage Spaces
- 2
- Elementary School
- Sessums-Hb
- Middle School
- Rodgers-Hb
- High School
- Spoto High-HB
- Fences
- Vinyl
- Pets
- Allowed
- Flood Zone Code
- X
- Parcel ID
- U-32-30-20-9UR-000001-00005.0
- Legal Description
- RIVERVIEW MEADOWS PHASE1A LOT 5 BLOCK 1
Listing courtesy of REAL BROKER, LLC. 855-450-0442
Mortgage Calculator
StellarMLS is the source of this information via Internet Data Exchange Program. All listing information is deemed reliable but not guaranteed and should be independently verified through personal inspection by appropriate professionals. Listings displayed on this website may be subject to prior sale or removal from sale. Availability of any listing should always be independently verified. Listing information is provided for consumer personal, non-commercial use, solely to identify potential properties for potential purchase. All other use is strictly prohibited and may violate relevant federal and state law. Data last updated on