3450 Osage Drive, Zephyrhills, FL 33541
- $139,900
- 2
- BD
- 2
- BA
- 1,056
- SqFt


- List Price
- $139,900
- Status
- Active
- Days on Market
- 65
- Price Change
- ▼ $2,600 1786396964
- MLS#
- W7887546
- Property Style
- Manufactured Home
- Year Built
- 1979
- Bedrooms
- 2
- Bathrooms
- 2
- Living Area
- 1,056
- Lot Size
- 5,940
- Acres
- 0.14
- Total Acreage
- 0 to less than 1/4
- Legal Subdivision Name
- Tippecanoe Village Unrec
- Complex/Comm Name
- Tippecanoe Village
- MLS Area Major
- Zephyrhills
Property Description
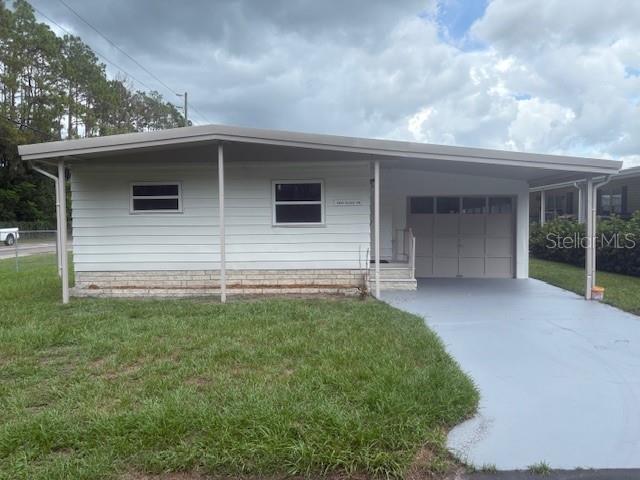
Completely remodeled and reborn, this move-in-ready 2-bedroom, 2-bath home is located in a desirable 55+ manufactured home community where you own the land and enjoy an incredibly low HOA fee of just $80 per month. Nearly every major component has been updated, including a BRAND NEW ROOF, NEW CENTRAL HVAC SYSTEM, NEW ENERGY-EFFICENT INSULATED WINDOWS IN 2026 beautiful new laminate and ceramic tile flooring throughout with absolutely no carpet, a stunning new kitchen featuring modern cabinetry, new countertops, and stainless steel appliances. The spacious open floor plan offers comfortable everyday living and is perfect for entertaining. A one-car garage provides additional storage and convenience. Ideally located just minutes from major shopping, restaurants, medical facilities, and everyday conveniences with quick access to I-75 and SR 54, this beautifully updated home offers the perfect combination of quality, value, and location. Simply unpack and start enjoying the Florida lifestyle!
Additional Information
- Taxes
- $1834
- Minimum Lease
- 6 Months
- Hoa Fee
- $80
- HOA Payment Schedule
- Monthly
- Maintenance Includes
- Common Area Taxes, Pool, Escrow Reserves Fund, Water
- Community Features
- Buyer Approval Required, Clubhouse, Deed Restrictions
- Property Description
- One Story, Attached
- Zoning
- RMH
- Interior Layout
- Open Floorplan
- Interior Features
- Open Floorplan
- Floor
- Ceramic Tile, Laminate
- Appliances
- Dishwasher, Range, Refrigerator
- Utilities
- Electricity Connected, Water Connected
- Heating
- Central, Electric
- Air Conditioning
- Central Air, Humidity Control
- Exterior Construction
- Metal Siding
- Exterior Features
- Other
- Roof
- Membrane
- Foundation
- Crawlspace, Pillar/Post/Pier
- Pool
- No Pool
- Garage Carport
- 1 Car Garage
- Garage Spaces
- 1
- Housing for Older Persons
- Yes
- Pets
- Allowed
- Flood Zone Code
- x
- Parcel ID
- 19-26-21-0020-00000-1940
- Legal Description
- TIPPECANOE VLG UNREC LOT 194 DESC AS S 54 FT OF N 69 FT OF W 110 FT OF E 1227 OF NW1/4 OF SE1/4
Listing courtesy of A-1 REALTY DESIGN INC.. 352-596-7400
Mortgage Calculator
StellarMLS is the source of this information via Internet Data Exchange Program. All listing information is deemed reliable but not guaranteed and should be independently verified through personal inspection by appropriate professionals. Listings displayed on this website may be subject to prior sale or removal from sale. Availability of any listing should always be independently verified. Listing information is provided for consumer personal, non-commercial use, solely to identify potential properties for potential purchase. All other use is strictly prohibited and may violate relevant federal and state law. Data last updated on