6517 Bayston Hill Place, Zephyrhills, FL 33541
- $289,900
- 3
- BD
- 2
- BA
- 1,298
- SqFt




- List Price
- $289,900
- Status
- Active
- Days on Market
- 112
- Price Change
- ▼ $5,100 1781040603
- MLS#
- W7884560
- Property Style
- Single Family
- Year Built
- 2018
- Bedrooms
- 3
- Bathrooms
- 2
- Living Area
- 1,298
- Lot Size
- 6,150
- Acres
- 0.14
- Total Acreage
- 0 to less than 1/4
- Legal Subdivision Name
- Chapel Crk A E U-X Ph 01a
- MLS Area Major
- Zephyrhills
Property Description
New Improved Price! Welcome home to this move-in ready 2018-built property featuring 3 bedrooms, 2 bathrooms, and a 2-car garage—perfect for first-time buyers! With a modern layout, newer appliances throughout, and a recently updated HVAC system (2025), this home offers comfort, efficiency, and peace of mind. Step outside to your own private retreat featuring a spacious 20x36 patio with a 12x20 gazebo—perfect for entertaining, hosting gatherings, or simply relaxing in your backyard oasis. Located in a welcoming community with low HOA fees, you’ll enjoy great amenities including a community pool, playground, dog park, and walking trails—ideal for relaxing weekends or staying active close to home. Conveniently situated just minutes from shopping, dining, and with easy access to Tampa, commuting and everyday errands are a breeze. Set in the charming town of Zephyrhills, you’ll love the small-town feel paired with year-round local events and activities. Outdoor and recreational options abound with nearby golf courses, pickleball, and tennis courts, plus the excitement of SkyDive City just a short drive away. This is a fantastic opportunity to start your homeownership journey—schedule your showing today!
Additional Information
- Taxes
- $3936
- Taxes
- $1,577
- HOA Fee
- $115
- HOA Payment Schedule
- Annually
- Maintenance Includes
- Pool
- Community Features
- Dog Park, Park, Playground, Pool, No Deed Restriction
- Property Description
- One Story
- Zoning
- MPUD
- Interior Layout
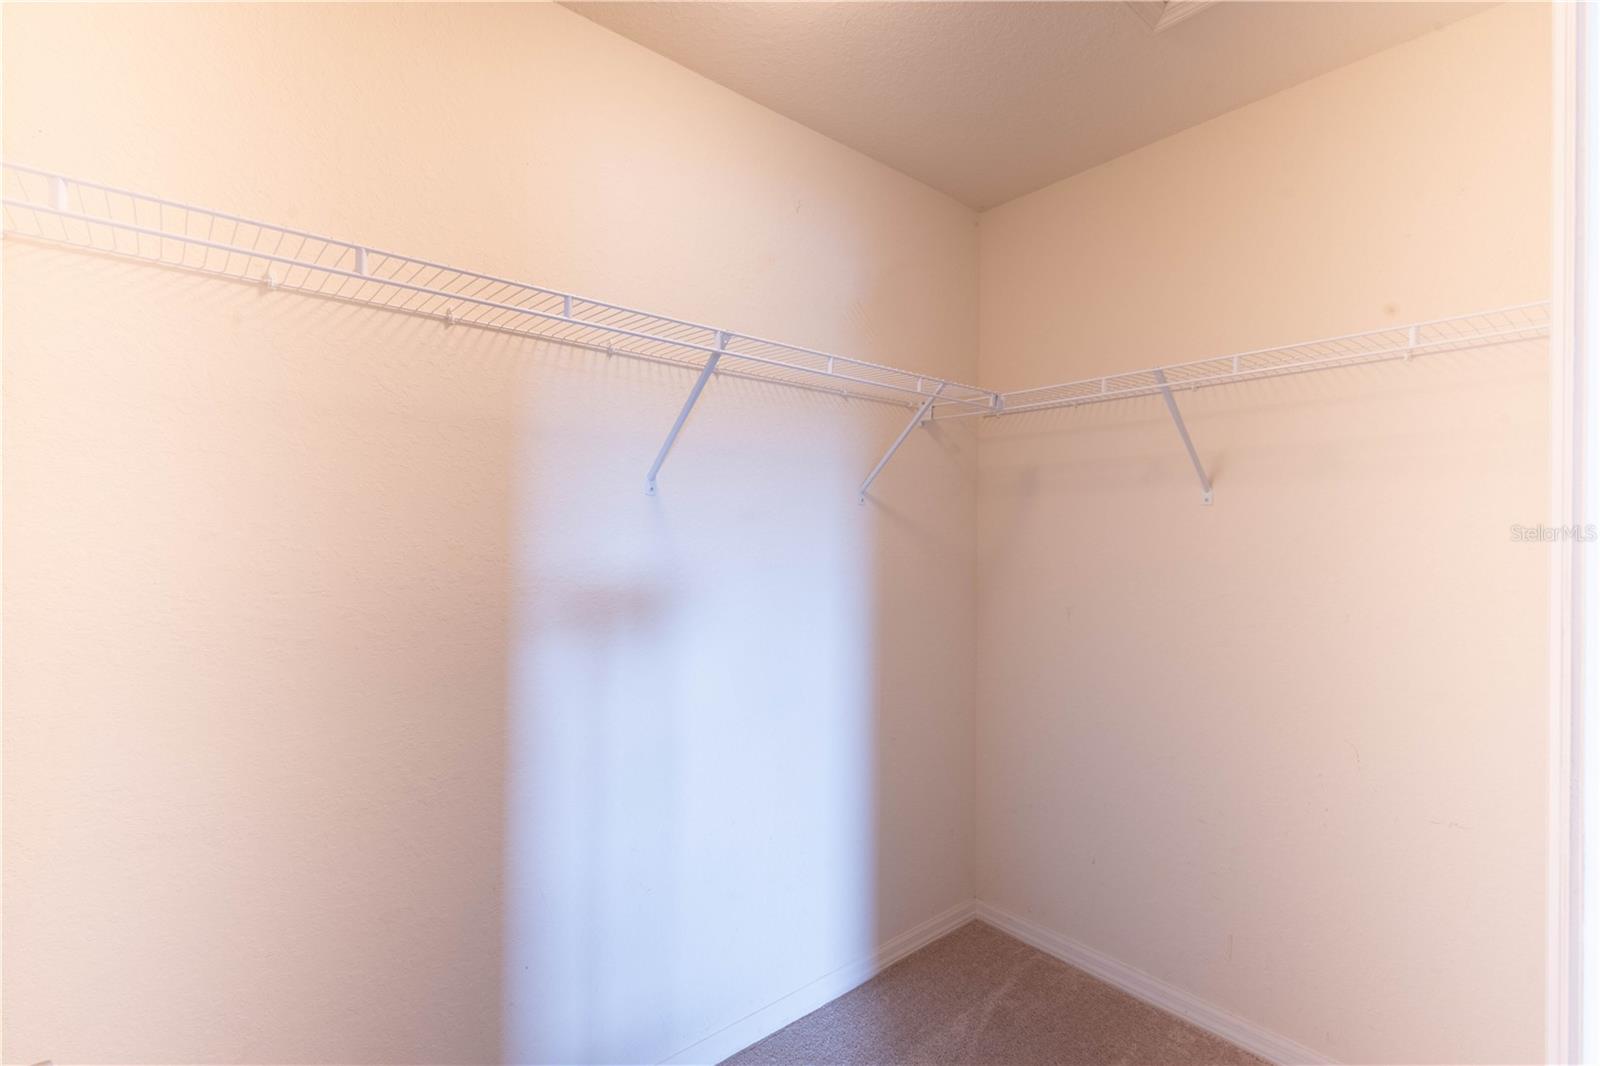
- Ceiling Fans(s), Eat-in Kitchen, High Ceilings, Living Room/Dining Room Combo, Primary Bedroom Main Floor, Walk-In Closet(s)
- Interior Features
- Ceiling Fans(s), Eat-in Kitchen, High Ceilings, Living Room/Dining Room Combo, Primary Bedroom Main Floor, Walk-In Closet(s)
- Floor
- Carpet, Laminate, Vinyl
- Appliances
- Dishwasher, Electric Water Heater, Ice Maker, Microwave, Range
- Utilities
- BB/HS Internet Available
- Heating
- Central
- Air Conditioning
- Central Air
- Exterior Construction
- Block
- Exterior Features
- Fire Pit, Private Mailbox, Sidewalk
- Roof
- Shingle
- Foundation
- Slab
- Pool
- Community
- Garage Carport
- 2 Car Garage
- Garage Spaces
- 2
- Garage Features
- Garage Door Opener, Off Street
- Garage Dimensions
- 18x18
- Elementary School
- Chester W Taylor Elemen-Po
- Middle School
- Raymond B Stewart Middle-Po
- High School
- Zephryhills High School-PO
- Fences
- Vinyl
- Pets
- Allowed
- Flood Zone Code
- X
- Parcel ID
- 21-26-06-006.0-001.00-025.0
- Legal Description
- CHAPEL CREEK PHASE 1A PB 62 PG 134 BLOCK 1 LOT 25 OR 9675 PG 3136
Listing courtesy of SIRROM REALTY LLC. 727-243-0523
Mortgage Calculator
StellarMLS is the source of this information via Internet Data Exchange Program. All listing information is deemed reliable but not guaranteed and should be independently verified through personal inspection by appropriate professionals. Listings displayed on this website may be subject to prior sale or removal from sale. Availability of any listing should always be independently verified. Listing information is provided for consumer personal, non-commercial use, solely to identify potential properties for potential purchase. All other use is strictly prohibited and may violate relevant federal and state law. Data last updated on