8512 Oleander Flower Lane Unit 101C, Tampa, FL 33614
- $139,900
- 2
- BD
- 2
- BA
- 968
- SqFt




- List Price
- $139,900
- Status
- Pending
- Days on Market
- 7
- MLS#
- TB8534570
- Property Style
- Condo
- Year Built
- 1972
- Bedrooms
- 2
- Bathrooms
- 2
- Living Area
- 968
- Lot Size
- 996
- Acres
- 0.02
- Building Name
- Oleander Flower
- Monthly Condo Fee
- 315
- Legal Subdivision Name
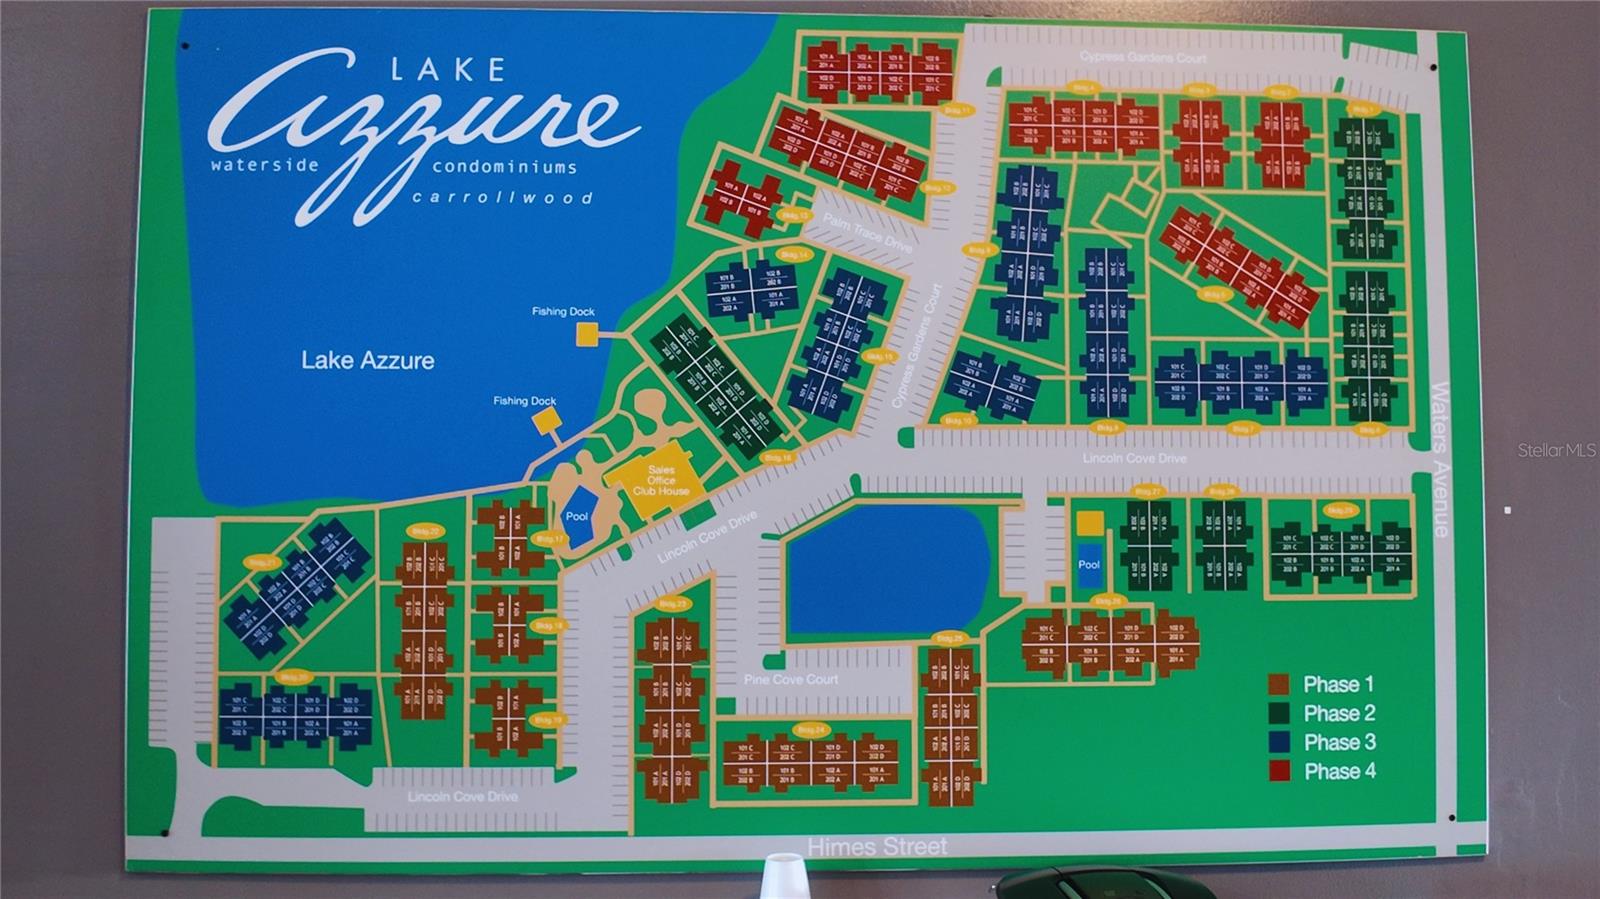
- Lake Azzure A Condo
- MLS Area Major
- Tampa
Property Description
Under contract-accepting backup offers. Welcome to ground-floor lakeside living in Carrollwood’s gated Lake Azure community! This move-in ready 2-bedroom, 2-bathroom end-unit condo features low-maintenance ceramic tile throughout, an open living and dining area with crown molding, and a fully equipped kitchen with a breakfast bar plus an in-unit washer and dryer. Both spacious bedrooms boast walk-in closets, with the primary suite offering an en-suite bath. Enjoy serene water views from your private patio and courtyard, or take advantage of resort-style community amenities including two pools, a heated spa, a fitness center, fishing piers, and BBQ areas. Perfectly located near Airport, Buccaneers, Downtown. Public transit, dining, and shopping—schedule your private showing today!
Additional Information
- Taxes
- $1676
- Minimum Lease
- 1-2 Years
- HOA Payment Schedule
- Monthly
- Maintenance Includes
- Escrow Reserves Fund, Maintenance Structure, Maintenance Grounds, Pool, Sewer, Trash, Water
- Condo Fees
- $315
- Condo Fees Term
- Monthly
- Community Features
- Deed Restrictions, Fitness Center, Gated Community - No Guard, Pool, Sidewalks
- Property Description
- One Story
- Zoning
- RMC-20
- Interior Layout
- Living Room/Dining Room Combo, Thermostat, Walk-In Closet(s)
- Interior Features
- Living Room/Dining Room Combo, Thermostat, Walk-In Closet(s)
- Floor
- Tile
- Appliances
- Dishwasher, Dryer, Microwave, Range, Refrigerator, Washer
- Utilities
- Cable Available, Electricity Available, Phone Available, Sewer Available, Water Available
- Heating
- Electric
- Air Conditioning
- Central Air
- Exterior Construction
- Block
- Exterior Features
- Private Mailbox, Sidewalk
- Roof
- Shingle
- Foundation
- Slab
- Pool
- Community
- Garage Features
- Parking Pad
- Water View
- Pond
- Water Frontage
- Pond
- Pets
- Allowed
- Pet Size
- Small (16-35 Lbs.)
- Floor Number
- 1
- Flood Zone Code
- X
- Parcel ID
- U-22-28-18-9B3-000016-0101C.0
- Legal Description
- LAKE AZZURE A CONDOMINIUM UNIT 101C BLDG 16 AND AN UNDIV INT IN COMMON ELEMENTS
Listing courtesy of J & S BAY REALTY, LLC. 813-509-7338
Mortgage Calculator
StellarMLS is the source of this information via Internet Data Exchange Program. All listing information is deemed reliable but not guaranteed and should be independently verified through personal inspection by appropriate professionals. Listings displayed on this website may be subject to prior sale or removal from sale. Availability of any listing should always be independently verified. Listing information is provided for consumer personal, non-commercial use, solely to identify potential properties for potential purchase. All other use is strictly prohibited and may violate relevant federal and state law. Data last updated on