7552 Jeno Street, Zephyrhills, FL 33540
- $290,000
- 3
- BD
- 2
- BA
- 1,350
- SqFt




- List Price
- $290,000
- Status
- Active
- Days on Market
- 40
- MLS#
- TB8520406
- Property Style
- Single Family
- Year Built
- 2005
- Bedrooms
- 3
- Bathrooms
- 2
- Living Area
- 1,350
- Lot Size
- 6,704
- Acres
- 0.15
- Total Acreage
- 0 to less than 1/4
- Legal Subdivision Name
- Crestview Hills
- MLS Area Major
- Zephyrhills
Property Description
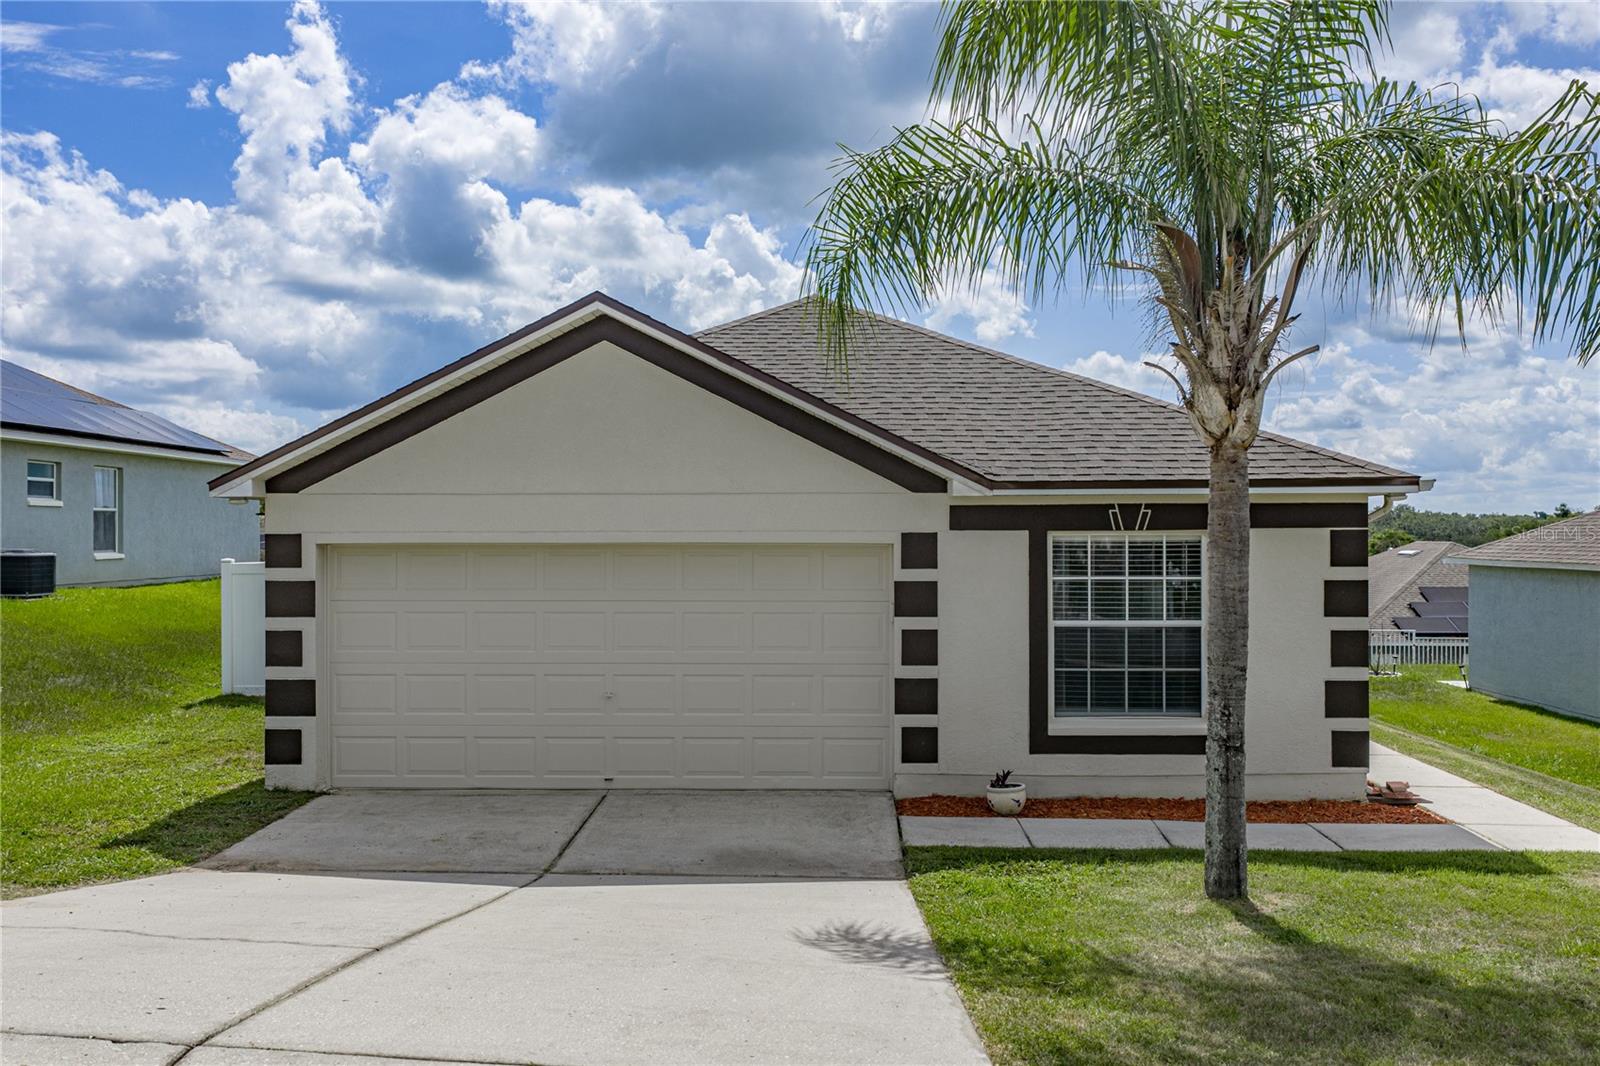
Resting within the gates of the centrally located Crestview Hills community, this 3 bedroom, 2 bath, 2 car garage home welcomes you with sidewalk lined streets, a covered side entryway, and it even has a new 2025 roof! Wood-look plank tile flooring runs throughout the house for an elevated aesthetic with easy maintenance. High ceilings, plenty of natural light, sliding glass doors out to the covered patio, and a defined but open flowing floor plan come together to create an inviting residence, perfect for entertaining. At the heart of the home, the eat-in kitchen offers stainless steel appliances, pantry storage, an eat-in dinette, and sightlines into the living room. The primary suite is nicely equipped with a spacious bedroom, a walk-in closet, and an ensuite bathroom with a walk-in shower, and a newer vanity. Bedroom 2 is generously sized and sits next to the home's second full bathroom. On the opposite side of the home there is a roomy 3rd bedroom- the perfect secluded space for guests! Relax on the patio, dine outdoors, or play in the fully fenced backyard, this home welcomes it all. Set just minutes from local shopping centers, restaurants, medical facilities, and more, this is an excellent opportunity in a convenient location. Call us today for your private viewing!
Additional Information
- Taxes
- $2128
- Minimum Lease
- No Minimum
- HOA Fee
- $160
- HOA Payment Schedule
- Quarterly
- Location
- City Limits, Sidewalk, Paved
- Community Features
- Deed Restrictions, Gated Community - No Guard
- Property Description
- One Story
- Zoning
- PUD
- Interior Layout
- Ceiling Fans(s), Eat-in Kitchen, High Ceilings, Open Floorplan, Primary Bedroom Main Floor, Walk-In Closet(s)
- Interior Features
- Ceiling Fans(s), Eat-in Kitchen, High Ceilings, Open Floorplan, Primary Bedroom Main Floor, Walk-In Closet(s)
- Floor
- Tile
- Appliances
- Dishwasher, Range, Refrigerator
- Utilities
- BB/HS Internet Available, Electricity Connected, Public, Sewer Connected, Water Connected
- Heating
- Central
- Air Conditioning
- Central Air
- Exterior Construction
- Block, Stucco
- Exterior Features
- Lighting, Rain Gutters, Sidewalk, Sliding Doors
- Roof
- Shingle
- Foundation
- Slab
- Pool
- No Pool
- Garage Carport
- 2 Car Garage
- Garage Spaces
- 2
- Elementary School
- Woodland Elementary-Po
- Middle School
- Centennial Middle-Po
- High School
- Zephryhills High School-PO
- Fences
- Fenced, Vinyl
- Pets
- Allowed
- Flood Zone Code
- X
- Parcel ID
- 35-25-21-0120-00000-1230
- Legal Description
- CRESTVIEW HILLS PB 53 PG 124 LOT 123 OR 9507 PG 3763
Listing courtesy of KING & ASSOCIATES REAL ESTATE LLC. 352-458-0291
Mortgage Calculator
StellarMLS is the source of this information via Internet Data Exchange Program. All listing information is deemed reliable but not guaranteed and should be independently verified through personal inspection by appropriate professionals. Listings displayed on this website may be subject to prior sale or removal from sale. Availability of any listing should always be independently verified. Listing information is provided for consumer personal, non-commercial use, solely to identify potential properties for potential purchase. All other use is strictly prohibited and may violate relevant federal and state law. Data last updated on