38513 Willoughby Drive, Zephyrhills, FL 33540
- $100,000
- 2
- BD
- 2
- BA
- 804
- SqFt




- List Price
- $100,000
- Status
- Active
- Days on Market
- 84
- Price Change
- ▼ $25,000 1783381250
- MLS#
- TB8516870
- Property Style
- Mobile Home
- Year Built
- 1972
- Bedrooms
- 2
- Bathrooms
- 2
- Baths Half
- 1
- Living Area
- 804
- Lot Size
- 5,663
- Acres
- 0.13
- Total Acreage
- 0 to less than 1/4
- Legal Subdivision Name
- Shady Oaks Mobile Modular Estates
- MLS Area Major
- Zephyrhills
Property Description
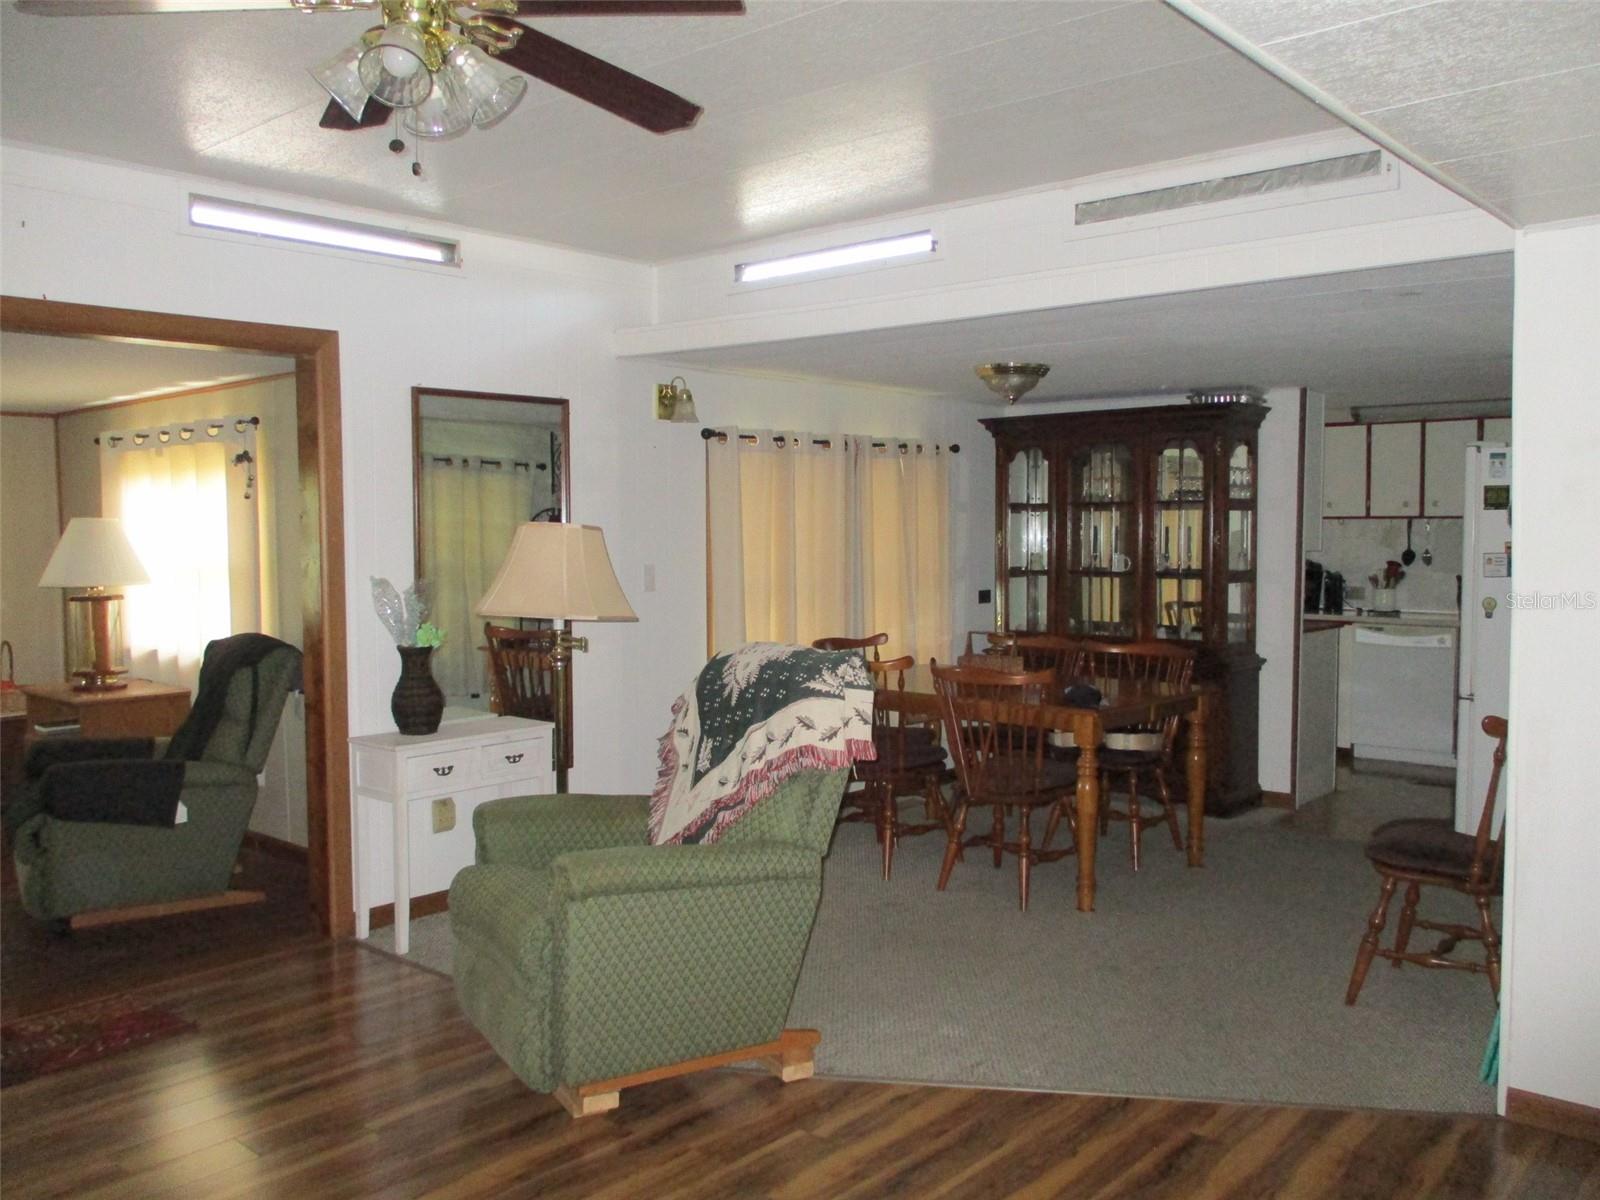
Roomy 2 Bedroom, 1.5 Bath Single Wide in a Friendly 55+ Community Step into comfort and easy living in this spacious single wide home, offered fully furnished and ready for immediate enjoyment. Located in a welcoming 55+ community, this property delivers the perfect blend of relaxation, convenience, and amenities. Inside, you’ll find a large living room, a dedicated family room, and a separate dining area, giving you plenty of space to spread out and entertain. The split bedroom layout provides privacy for you and your guests, with a full bath plus an additional half bath for added convenience. Enjoy Florida living at its best on the screened lanai just off the family room—ideal for morning coffee, evening breezes, or quiet afternoons with a book. A storage shed offers extra room for tools, hobbies, or seasonal items. This pet friendly community welcomes golf carts and offers a variety of amenities, including a clubhouse, pool, shuffleboard, and horseshoes—perfect for staying active and social. Whether you’re looking for a seasonal retreat or a full-time residence, this home delivers comfort, space, and a vibrant community lifestyle
Additional Information
- Taxes
- $1761
- Minimum Lease
- 6 Months
- Hoa Fee
- $500
- HOA Payment Schedule
- Annually
- Maintenance Includes
- Common Area Taxes, Pool, Escrow Reserves Fund, Private Road
- Community Features
- Association Recreation - Owned, Buyer Approval Required, Clubhouse, Deed Restrictions, Golf Carts OK, Pool, Sidewalks
- Property Description
- One Story
- Zoning
- ORMH
- Interior Layout
- Ceiling Fans(s), Living Room/Dining Room Combo, Split Bedroom, Thermostat, Window Treatments
- Interior Features
- Ceiling Fans(s), Living Room/Dining Room Combo, Split Bedroom, Thermostat, Window Treatments
- Floor
- Carpet, Laminate, Linoleum
- Appliances
- Dishwasher, Dryer, Electric Water Heater, Microwave, Range, Refrigerator, Washer
- Utilities
- Cable Available, Electricity Connected, Public, Sewer Connected, Water Connected
- Heating
- Central
- Air Conditioning
- Central Air
- Fireplace
- Yes
- Fireplace Description
- Decorative, Electric, Free Standing, Living Room
- Exterior Construction
- Vinyl Siding
- Exterior Features
- Awning(s), Sidewalk, Storage
- Roof
- Metal
- Foundation
- Crawlspace
- Pool
- Community
- Garage Carport
- 1 Car Carport
- Housing for Older Persons
- Yes
- Pets
- Allowed
- Pet Size
- Medium (36-60 Lbs.)
- Flood Zone Code
- X
- Parcel ID
- 23-26-21-0040-00500-0190
- Legal Description
- Shady Oaks Mobile Modular Estates PB 11 PG 38 Lot 19 Block G
Listing courtesy of BINGHAM REALTY INC. 813-788-2759
Mortgage Calculator
StellarMLS is the source of this information via Internet Data Exchange Program. All listing information is deemed reliable but not guaranteed and should be independently verified through personal inspection by appropriate professionals. Listings displayed on this website may be subject to prior sale or removal from sale. Availability of any listing should always be independently verified. Listing information is provided for consumer personal, non-commercial use, solely to identify potential properties for potential purchase. All other use is strictly prohibited and may violate relevant federal and state law. Data last updated on