5233 Hill Drive, Zephyrhills, FL 33542
- $425,000
- 4
- BD
- 2
- BA
- 1,696
- SqFt






- List Price
- $425,000
- Status
- Active
- Days on Market
- 127
- Price Change
- ▼ $14,000 1785805341
- MLS#
- TB8507245
- Property Style
- Single Family
- Year Built
- 1958
- Bedrooms
- 4
- Bathrooms
- 2
- Living Area
- 1,696
- Lot Size
- 27,158
- Acres
- 0.62
- Total Acreage
- 1/2 to less than 1
- Legal Subdivision Name
- Zephyrhills Colony Co
- MLS Area Major
- Zephyrhills
Property Description
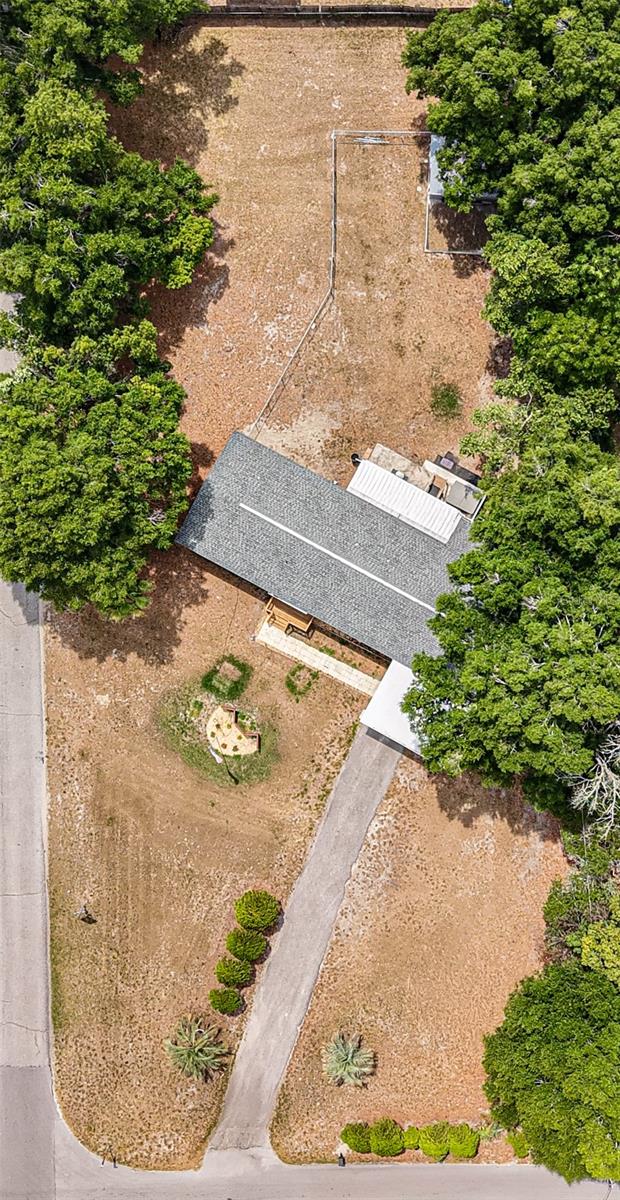
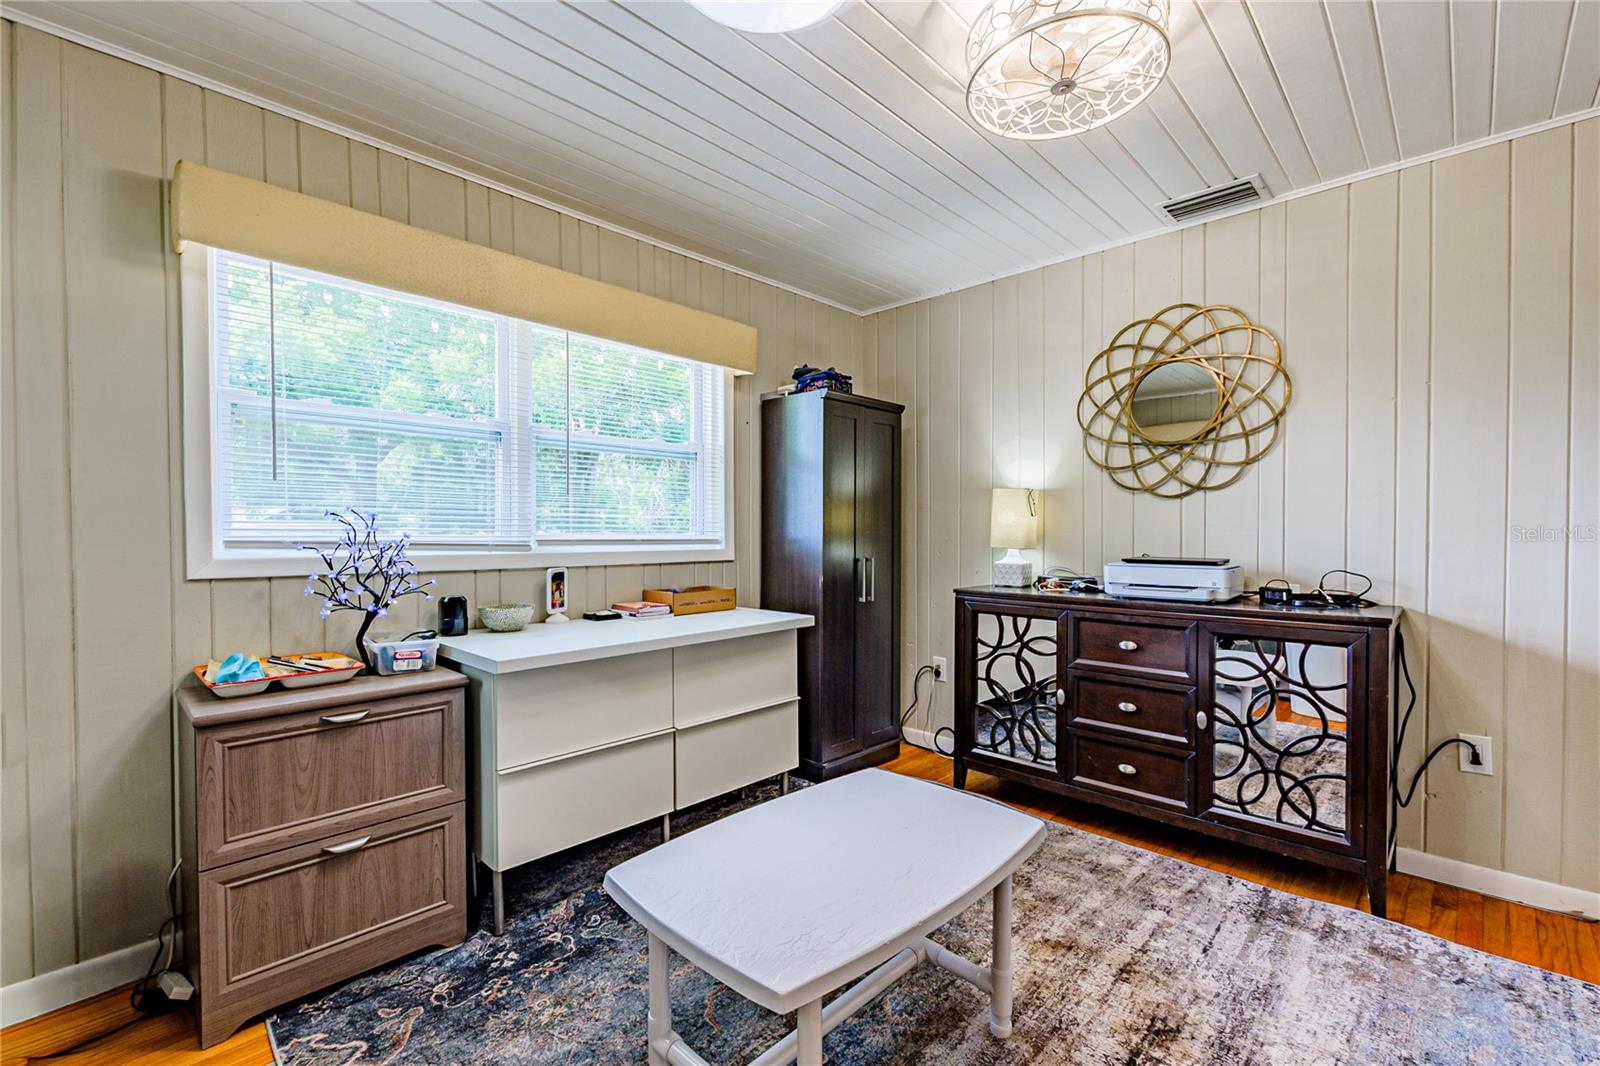
Completely remodeled and move-in ready! This spacious 4-bedroom home sits on over half an acre with no HOA, offering the freedom, privacy, and flexibility today’s buyers are looking for. The property is fully fenced and features a separate entrance to the backyard, creating exceptional space for a motor home, RV, boat, trailer, and multiple additional vehicles. The expansive backyard also includes a large detached workshop, making this property ideal for hobbies, projects, equipment, storage, or anyone who needs extra workspace. The spacious kitchen features ceramic tile flooring, brand-new cabinetry, granite countertops, a large center island with additional seating, and a generously sized pantry providing excellent storage. The open living room and dining room combination creates a warm and inviting space for everyday living and entertaining, with beautiful hardwood floors flowing throughout much of the home. The primary suite offers comfort and privacy, featuring hardwood floors, a ceiling fan, a walk-in closet, and a private en suite bathroom with ceramic tile flooring and a walk-in shower. The suite also includes a dedicated hookup for a stackable washer and dryer and is independently heated and cooled with its own mini-split system for added efficiency and comfort. The additional bedrooms are equally inviting, each featuring hardwood floors and ceiling fans. The main laundry area is conveniently located inside the home and neatly concealed behind bifold doors. Enjoy Florida living from the expansive 11 x 27 screened porch, complete with new indoor/outdoor carpeting and plenty of room for relaxing or entertaining. Just beyond the porch, a private hot tub is included with the home and ready to enjoy. The fully fenced backyard is one of the property’s biggest advantages. A separate rear entrance provides convenient access for a motor home, RV, boat, trailer, or additional vehicles, while the generous lot offers plenty of room for parking and outdoor storage. The large detached workshop sits on a concrete pad and provides an excellent space for a workshop, hobby area, equipment storage, or a variety of other uses. Major system upgrades completed during the remodel include a new 200-amp electrical service with a 100-amp subpanel connected to a 60-amp backup generator, complete rewiring of the home with all new devices and light fixtures, all-new PEX plumbing, new windows and doors throughout, a whole-house fan, and interconnected 110-volt smoke and carbon monoxide detectors for added safety and peace of mind. Located just minutes from shopping, schools, and major highways, this home combines modern updates with the space and flexibility that can be difficult to find. Over half an acre, no HOA, a fully fenced property, separate backyard access, motor home and additional vehicle parking, a large workshop, screened porch, and extensive updates make this a property worth seeing in person. Come take a look and see if this is the right fit for you!
Additional Information
- Taxes
- $1518
- Minimum Lease
- No Minimum
- Location
- Cleared, Corner Lot, Level, Paved
- Community Features
- Street Lights, No Deed Restriction
- Property Description
- One Story, Attached
- Zoning
- R3
- Interior Layout
- Ceiling Fans(s), Living Room/Dining Room Combo, Open Floorplan, Primary Bedroom Main Floor, Stone Counters, Thermostat, Walk-In Closet(s), Window Treatments
- Interior Features
- Ceiling Fans(s), Living Room/Dining Room Combo, Open Floorplan, Primary Bedroom Main Floor, Stone Counters, Thermostat, Walk-In Closet(s), Window Treatments
- Floor
- Ceramic Tile, Wood
- Appliances
- Dishwasher, Dryer, Electric Water Heater, Exhaust Fan, Microwave, Range, Refrigerator, Washer
- Utilities
- Cable Connected, Electricity Connected, Phone Available, Water Connected
- Heating
- Central, Electric
- Air Conditioning
- Central Air, Attic Fan
- Exterior Construction
- Vinyl Siding, Wood Siding
- Exterior Features
- Lighting, Private Mailbox, Private Yard, Rain Gutters, Storage
- Roof
- Shingle
- Foundation
- Crawlspace
- Pool
- No Pool
- Garage Carport
- 2 Car Carport
- Flood Zone Code
- X
- Parcel ID
- 21-26-10-0010-08800-0021
- Legal Description
- ZEPHYRHILLS COLONY COMPANY LANDS PB 1 PG 55 SOUTH 116.50 FT OF TRACT 88 EXC WEST 135 FT THREOF & EXC SOUTH 10 FT THEREOF FOR RD R/W TOGETHER WITH POR OF SAID TRACT 88 IN SECTION 10 DESC AS COM AT SE COR OF SAID TRACT 88 TH NORTH 1161/2 FT TH WEST 315 FT MOL TO WEST BDY LINE OF SAID TRACT 88 TH SOUTH 1161/2 FT TH EAST 315 FT MOL TO POB LESS WEST 60 FT OF SOUTH 116.50 FT OF TRACT 88 & LESS SOUTH 116.50 FT OF TRACT 88 LESS EAST 180 FT(Q1) AND LESS SOUTH 10.00 FT FOR RD R/W
Listing courtesy of LPT REALTY, LLC. 877-366-2213
Mortgage Calculator
StellarMLS is the source of this information via Internet Data Exchange Program. All listing information is deemed reliable but not guaranteed and should be independently verified through personal inspection by appropriate professionals. Listings displayed on this website may be subject to prior sale or removal from sale. Availability of any listing should always be independently verified. Listing information is provided for consumer personal, non-commercial use, solely to identify potential properties for potential purchase. All other use is strictly prohibited and may violate relevant federal and state law. Data last updated on