37668 Yukon Drive, Zephyrhills, FL 33540
- $349,000
- 3
- BD
- 3
- BA
- 2,385
- SqFt




- List Price
- $349,000
- Status
- Active
- Days on Market
- 123
- Price Change
- ▼ $10,000 1788476914
- MLS#
- TB8505134
- Short Sale
- Yes
- Property Style
- Single Family
- Year Built
- 2024
- Bedrooms
- 3
- Bathrooms
- 3
- Baths Half
- 1
- Living Area
- 2,385
- Lot Size
- 4,408
- Acres
- 0.10
- Total Acreage
- 0 to less than 1/4
- Legal Subdivision Name
- River Run
- MLS Area Major
- Zephyrhills
Property Description
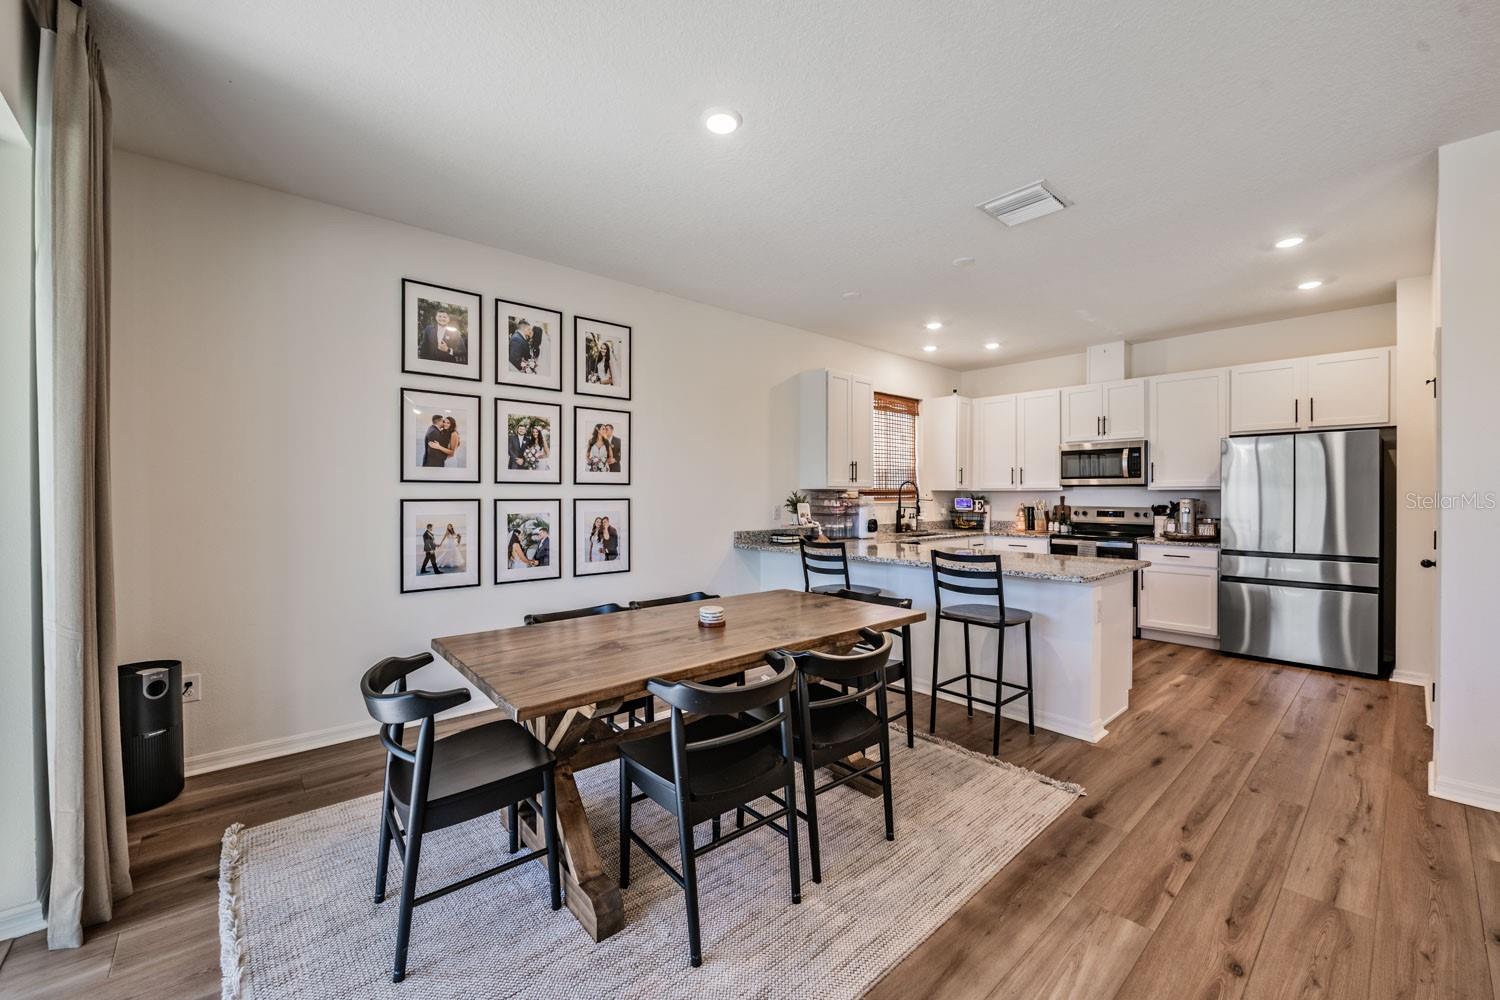
Short Sale. Welcome to this beautifully upgraded 2024 built home in the heart of Zephyrhills! From the moment you step inside, you’ll notice this property is anything but builder grade. Featuring luxury vinyl plank flooring in the downstairs living spaces and gorgeous granite countertops throughout the home, every detail has been thoughtfully elevated. NO CDD! The flexible floorplan offers incredible bonus space, including a downstairs office or flex room perfect for working from home, playroom, or guest space, plus a huge upstairs loft ideal for a second living area, media room, or game room. The spacious screened porch creates the perfect setting to relax and enjoy the peaceful backyard views with no shortage of serenity right outside your windows. With modern finishes, abundant living space, and upgrades throughout, this move-in ready home combines comfort, style, and functionality all in one exceptional package.
Additional Information
- Taxes
- $5478
- Minimum Lease
- 8-12 Months
- HOA Fee
- $323
- HOA Payment Schedule
- Quarterly
- Community Features
- No Deed Restriction
- Property Description
- Two Story
- Zoning
- RMH
- Interior Layout
- Ceiling Fans(s)
- Interior Features
- Ceiling Fans(s)
- Floor
- Carpet, Luxury Vinyl
- Appliances
- Dishwasher, Disposal, Dryer, Electric Water Heater, Range, Refrigerator, Washer
- Utilities
- Cable Connected, Electricity Connected, Sewer Connected, Water Connected
- Heating
- Central
- Air Conditioning
- Central Air
- Exterior Construction
- Block
- Exterior Features
- Sidewalk
- Roof
- Shingle
- Foundation
- Slab
- Pool
- No Pool
- Garage Carport
- 2 Car Garage
- Garage Spaces
- 2
- Pets
- Allowed
- Flood Zone Code
- X
- Parcel ID
- 21-26-27-008.0-000.00-076.0
- Legal Description
- RIVER RUN PB 92 PG 065 LOT 76
Listing courtesy of FUTURE HOME REALTY INC. 813-855-4982
Mortgage Calculator
StellarMLS is the source of this information via Internet Data Exchange Program. All listing information is deemed reliable but not guaranteed and should be independently verified through personal inspection by appropriate professionals. Listings displayed on this website may be subject to prior sale or removal from sale. Availability of any listing should always be independently verified. Listing information is provided for consumer personal, non-commercial use, solely to identify potential properties for potential purchase. All other use is strictly prohibited and may violate relevant federal and state law. Data last updated on