37349 Gill Avenue, Zephyrhills, FL 33541
- $268,000
- 3
- BD
- 2
- BA
- 1,581
- SqFt








- List Price
- $268,000
- Status
- Active
- Days on Market
- 143
- MLS#
- TB8497010
- Property Style
- Manufactured Home
- Architectural Style
- Florida
- Year Built
- 2005
- Bedrooms
- 3
- Bathrooms
- 2
- Living Area
- 1,581
- Lot Size
- 6,311
- Acres
- 0.14
- Total Acreage
- 0 to less than 1/4
- Legal Subdivision Name
- Grand Horizons
- MLS Area Major
- Zephyrhills
Property Description
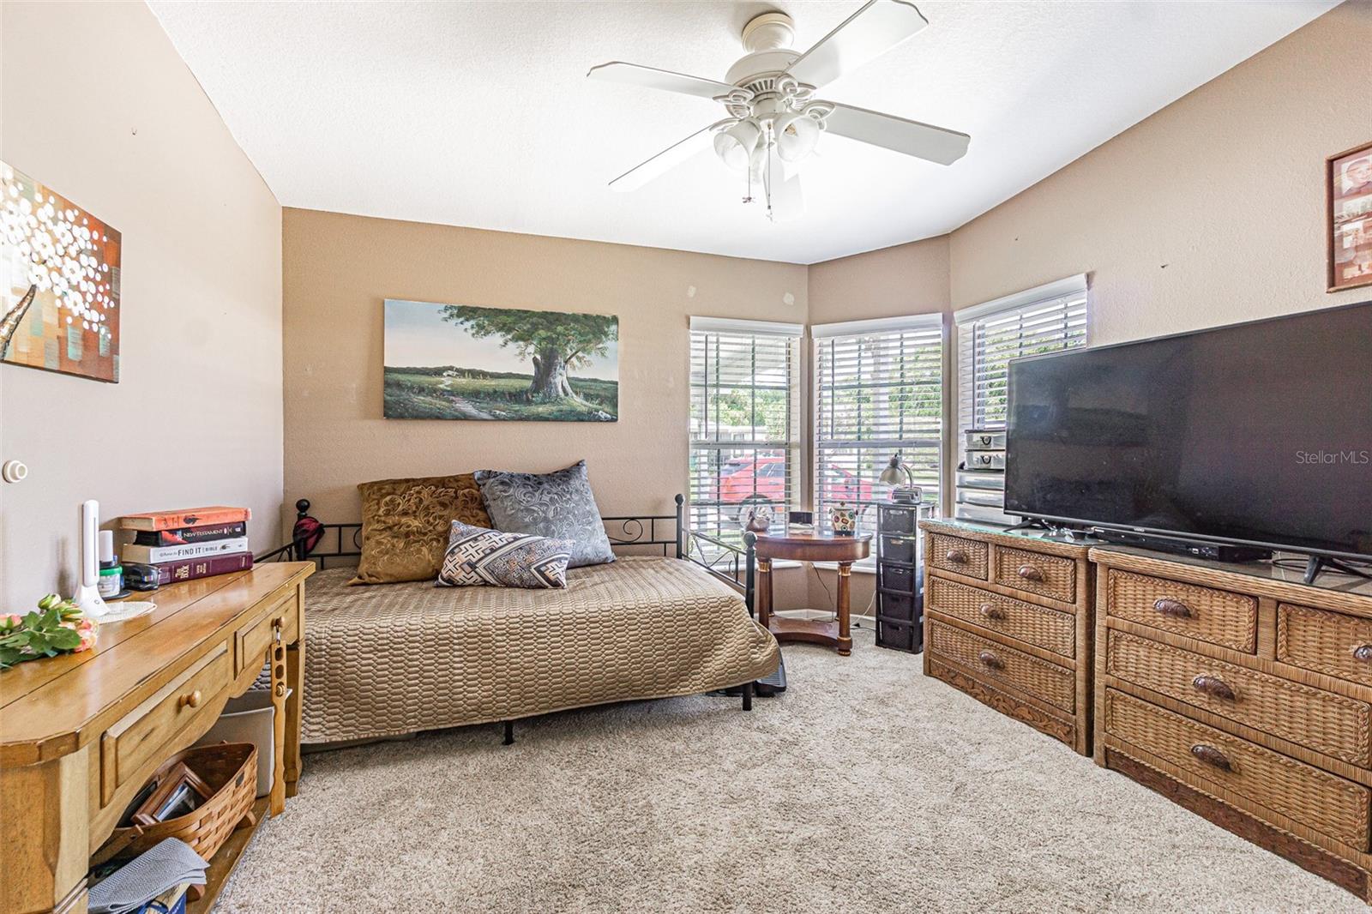
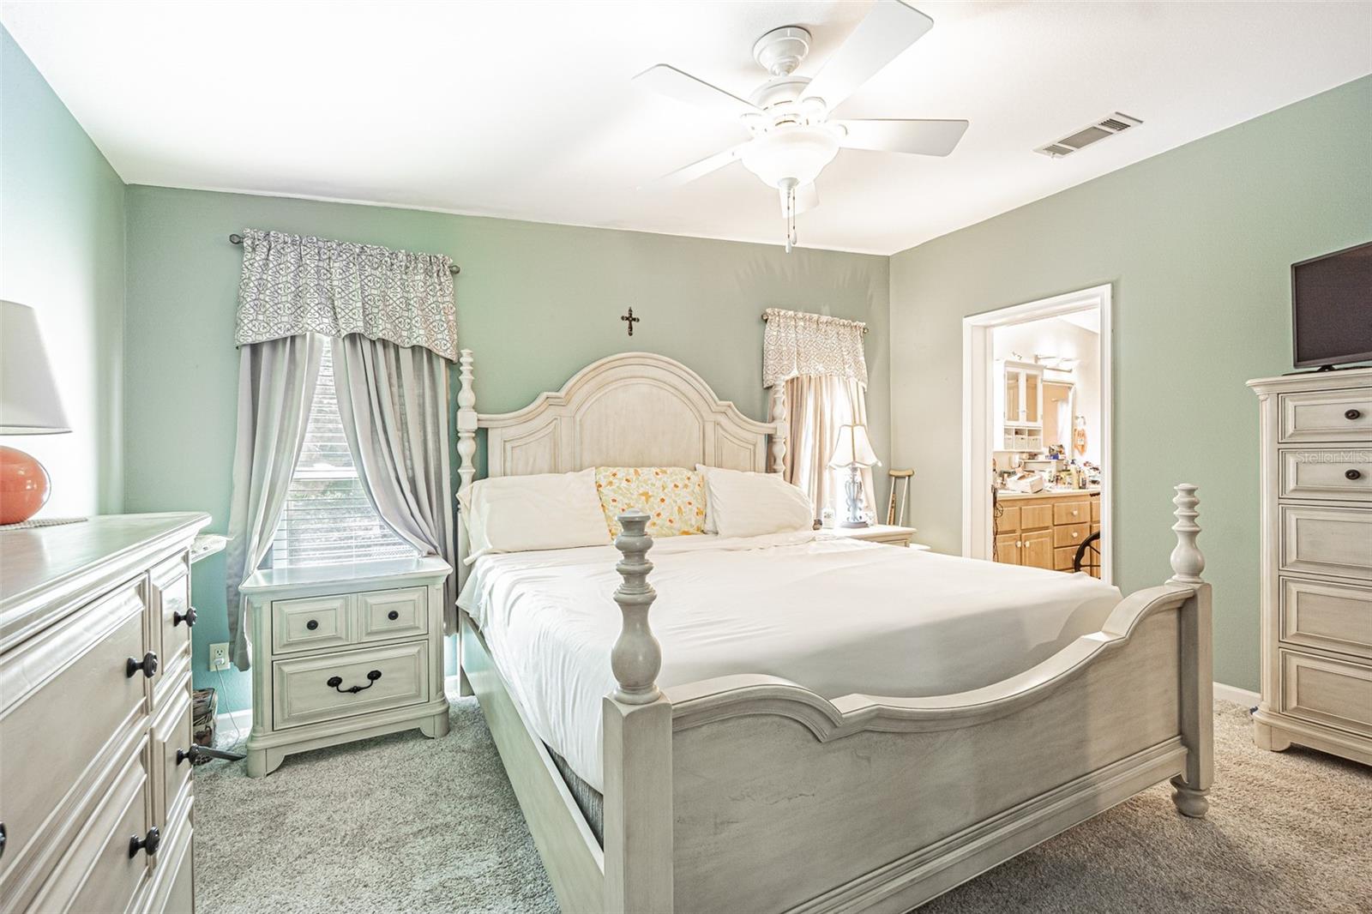
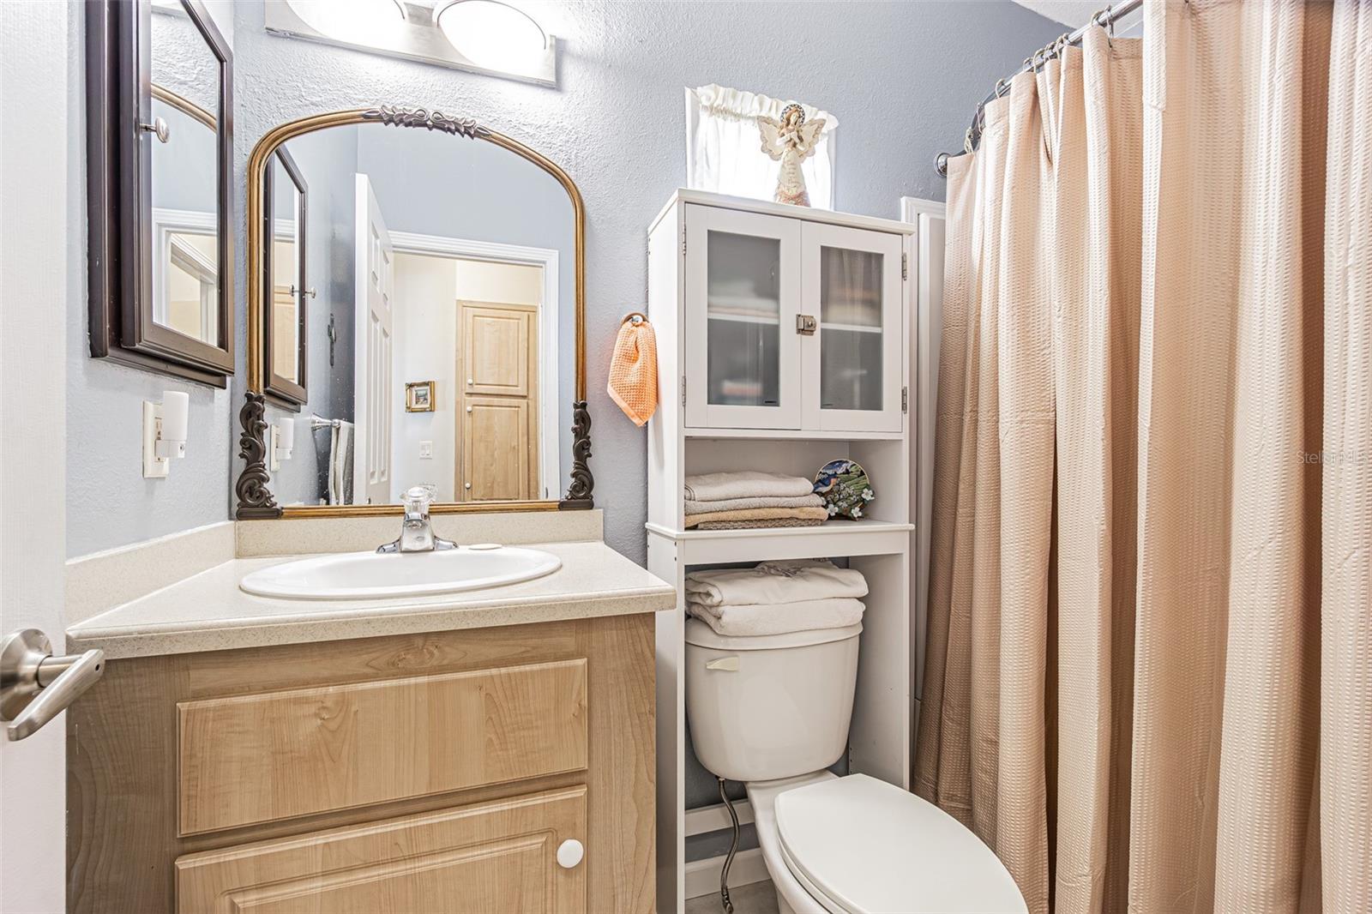
Welcome to Grand Horizons! A Hidden Gem in the Rolling hills of East Pasco boasts balmy breezes, with an exceptional opportunity to enjoy the best of 55+ living in Zephyrhills! NEW ROOF 2025, Newer AC 2024-25 on this beautifully maintained, 3 bedroom, 2 bath, Jacobsen home is nestled on a quiet cul-de-sac with no rear neighbors, offering both privacy and outstanding curb appeal. Lush lawn, meticulous landscaping, and a striking tropical palm—also etched into the widened driveway—create a memorable first impression. The covered two-car carport features ample space for vehicles, a sitting area and room to park your golf cart. This home features an enclosed Florida room with sliding windows, AC and a ceramic tile floor. Don't miss the open rear patio in the backyard which invites you to grill, unwind, or soak up the Florida sunshine in your private oasis, complete with landscaped beds. Enter through the elegant oval leaded glass door into a ceramic tile foyer and immediately notice the craftsmanship throughout. Architectural details such as arched openings, etched glass accents, textured drywall, curved corners, and a soaring cathedral ceiling in the great room elevate the space. Double French doors lead to a versatile den or home office—ideal as a third bedroom—with a spacious closet. Luxury vinyl plank floors throughout the common areas adds to the appeal and updated feel. Thoughtfully designed split floor plan ensures privacy with the guest bedroom featuring a large window and an impressive walk-in closet, with a nearby full bath. The serene owner’s retreat is situated on the opposite end of the home and includes mirrored closet doors and a spacious ensuite bath with dual sinks, Corian countertops, an oval soaking tub, NEW stunning separate shower, raised cabinets and ample linen storage. Light, Bright and inviting great room features a gable ceiling and triple window, filling the space with natural light. The open layout flows from the great room into the dining area and kitchen for easy entertaining. The kitchen is a standout with Corian counters, a breakfast bar with pendant lites, center island, generous cabinets, closet pantry and a newer Whirlpool Microwave & Smooth top range (2026) & Bosch dishwasher(2020). A well-appointed laundry room with Samsung washer and dryer, overhead cabinets, and additional storage adds convenience, with direct access to the enclosed sunroom. A large attached shed/workshop offers lots of storage with built-in shelves, a dedicated workbench and tool cabinet, pegboards and lighting. Enjoy the benefit of owning your land in this GATED, resident-owned community, where amenities include a heated pool, clubhouse with commercial kitchen, craft and billiards rooms, library, shuffleboard, and a full calendar of social activities for a low HOA fee. Ideally located north of Tampa near healthcare, shopping, dining, and major highways for easy access to Tampa, Lakeland, Orlando, and the Gulf Coast beaches. Some furniture is negotiable... E Z Go 4 seater Golf Cart for sale. CALL TODAY!
Additional Information
- Taxes
- $2827
- Hoa Fee
- $77
- HOA Payment Schedule
- Monthly
- Maintenance Includes
- Common Area Taxes, Pool, Escrow Reserves Fund, Management, Private Road, Recreational Facilities
- Location
- Gentle Sloping, City Limits, In County, Landscaped, Sidewalk, Paved, Private
- Community Features
- Association Recreation - Owned, Buyer Approval Required, Clubhouse, Deed Restrictions, Gated Community - No Guard, Golf Carts OK, Pool, Sidewalks, Street Lights
- Property Description
- One Story
- Zoning
- 00M1
- Interior Layout
- Ceiling Fans(s), Eat-in Kitchen, High Ceilings, Open Floorplan, Solid Surface Counters, Split Bedroom, Thermostat, Walk-In Closet(s), Window Treatments
- Interior Features
- Ceiling Fans(s), Eat-in Kitchen, High Ceilings, Open Floorplan, Solid Surface Counters, Split Bedroom, Thermostat, Walk-In Closet(s), Window Treatments
- Floor
- Ceramic Tile, Luxury Vinyl
- Appliances
- Dishwasher, Disposal, Dryer, Electric Water Heater, Microwave, Range, Refrigerator, Washer
- Utilities
- Cable Available, Cable Connected, Electricity Available, Electricity Connected, Public, Sewer Connected, Water Connected
- Heating
- Central, Electric
- Air Conditioning
- Central Air
- Exterior Construction
- Vinyl Siding
- Exterior Features
- Lighting, Rain Gutters, Sliding Doors
- Roof
- Shingle
- Foundation
- Crawlspace
- Pool
- Community
- Garage Carport
- 2 Car Carport
- Garage Features
- Driveway, Tandem
- Housing for Older Persons
- Yes
- Pets
- Allowed
- Max Pet Weight
- 40
- Pet Size
- Small (16-35 Lbs.)
- Flood Zone Code
- X
- Parcel ID
- 34-25-21-0140-00000-1750
- Legal Description
- GRAND HORIZONS - PHASE TWO PB 49 PG 121 LOT 175
Listing courtesy of REST EASY REALTY POWERED BY SELLSTATE. 813-546-5846
Mortgage Calculator
StellarMLS is the source of this information via Internet Data Exchange Program. All listing information is deemed reliable but not guaranteed and should be independently verified through personal inspection by appropriate professionals. Listings displayed on this website may be subject to prior sale or removal from sale. Availability of any listing should always be independently verified. Listing information is provided for consumer personal, non-commercial use, solely to identify potential properties for potential purchase. All other use is strictly prohibited and may violate relevant federal and state law. Data last updated on