35657 Buttonweed Trail, Zephyrhills, FL 33541
- $377,900
- 5
- BD
- 3
- BA
- 2,722
- SqFt





- List Price
- $377,900
- Status
- Active
- Days on Market
- 156
- Price Change
- ▼ $2,000 1788551338
- MLS#
- TB8485810
- Property Style
- Single Family
- Architectural Style
- Contemporary, Traditional
- Year Built
- 2022
- Bedrooms
- 5
- Bathrooms
- 3
- Living Area
- 2,722
- Lot Size
- 6,000
- Acres
- 0.13
- Total Acreage
- 0 to less than 1/4
- Building Name
- Galileo
- Legal Subdivision Name
- Hidden Creek
- MLS Area Major
- Zephyrhills
Property Description
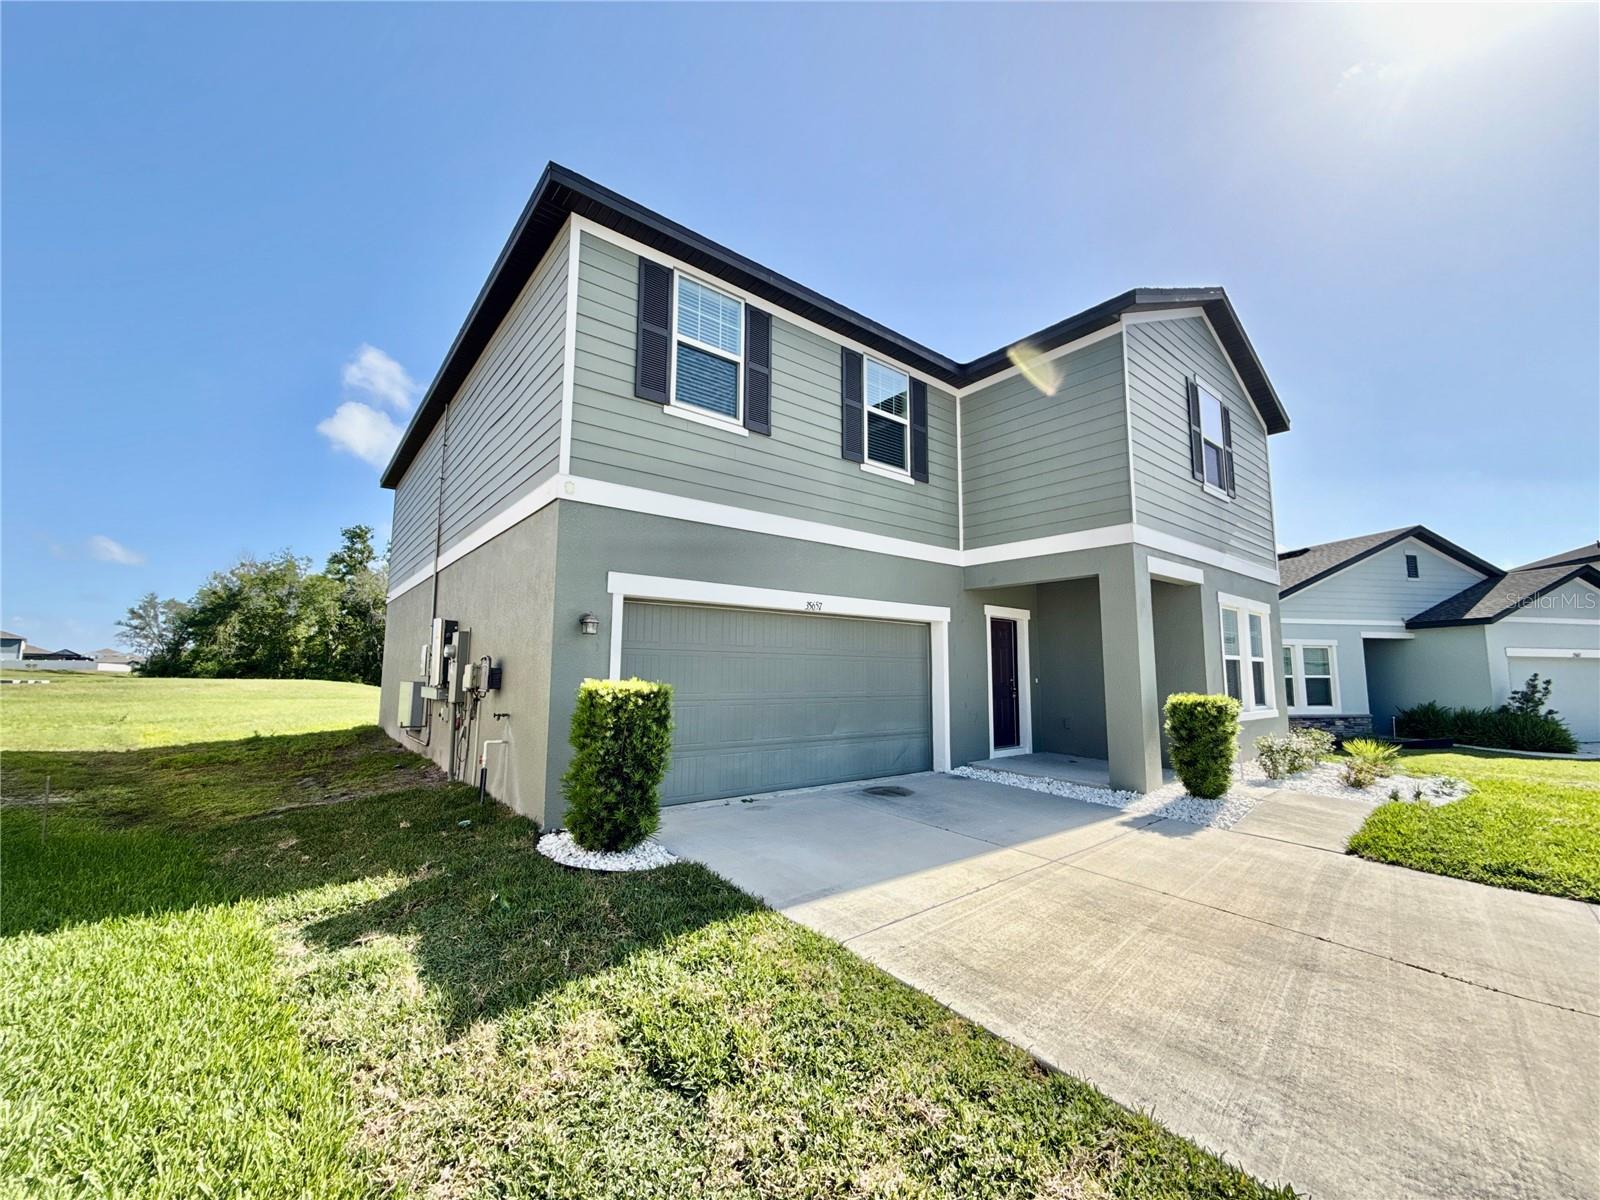
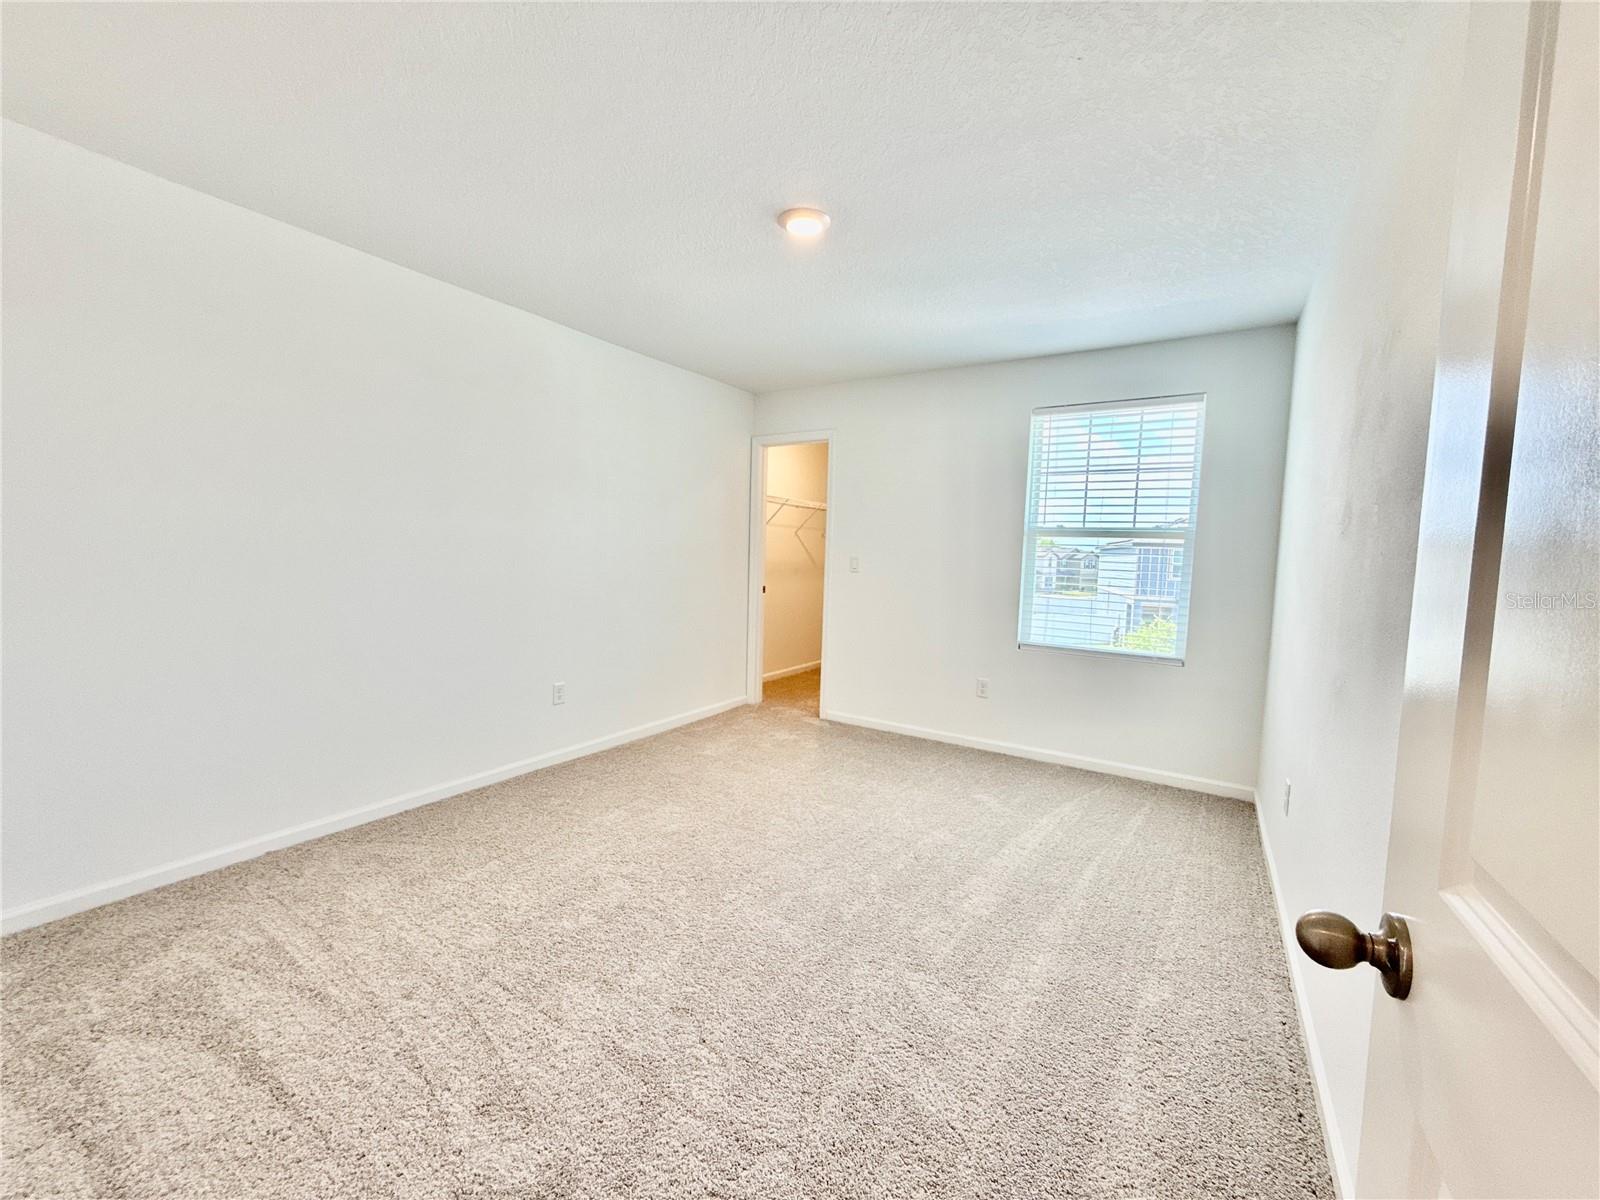
Virtually Staged. **Welcome to 35657 Buttonweed Trail, a stunning 2022-built Starlight Homes Galileo floor plan offering 5 bedrooms, 3 bathrooms, and 2,732 sq ft of beautifully updated living space in the sought-after Hidden Creek community of Zephyrhills — ideally positioned just minutes from Wesley Chapel, one of Tampa Bay's fastest-growing and most desirable corridors.** This move-in ready two-story home has been completely refreshed with fresh interior paint throughout, brand new luxury vinyl plank flooring, and plush new carpet in all bedrooms. The open-concept kitchen features a large island, white shaker cabinets with crown molding, and brand new stainless steel Samsung appliances — all flowing seamlessly into the dining and living areas. A full bedroom and bathroom on the first floor make this layout ideal for mother and law, guests or multi-generational living, while upstairs you'll find four spacious bedrooms, including a massive 19x14 primary suite with a 72-inch vanity, walk-in shower, and a nearly 95 sq ft walk-in closet. The second full bathroom boasts a generous 60-inch vanity, and the oversized loft is perfect for a playroom, media room, or second living area. Step outside to your large backyard with peaceful pond and conservation views — no rear neighbors, just pure Florida serenity. Residents enjoy resort-style community amenities including a pool, cabana, tot lot, and dog park. This home also features a fully operational solar panel system installed in May 2023 — buyers may assume the existing loan with no transfer fee, ask your agent for the full solar details. Located with unbeatable access to major highways including I-75, I-275, and I-4, and just minutes from the SR-54 and SR-56 corridors, Wiregrass Mall, Tampa Premium Outlets, The Grove at Wesley Chapel, AdventHealth, top-rated schools, premier dining, and endless shopping — with Tampa International Airport, Downtown Tampa, and the stunning Gulf beaches all within approximately one hour. As an added bonus, the seller is willing to contribute towards closing costs, prepaids, or an interest rate buydown, plus a home warranty up to $600 — making this an incredible opportunity for any buyer ready to move with confidence. Schedule your private showing today and experience everything this beautiful home and community have to offer — comfort, style, convenience, and location all in one place. This home truly has it all.
Additional Information
- Taxes
- $8751
- Taxes
- $2,916
- Minimum Lease
- 1-2 Years
- HOA Fee
- $474
- HOA Payment Schedule
- Annually
- Maintenance Includes
- Pool
- Location
- In County, Oversized Lot, Sidewalk, Private
- Community Features
- Association Recreation - Owned, Deed Restrictions, Park, Playground, Pool, Street Lights
- Property Description
- Two Story
- Zoning
- MPUD
- Interior Layout
- High Ceilings, Kitchen/Family Room Combo, Living Room/Dining Room Combo, Open Floorplan, Solid Surface Counters, Solid Wood Cabinets, Stone Counters, Thermostat, Walk-In Closet(s)
- Interior Features
- High Ceilings, Kitchen/Family Room Combo, Living Room/Dining Room Combo, Open Floorplan, Solid Surface Counters, Solid Wood Cabinets, Stone Counters, Thermostat, Walk-In Closet(s)
- Floor
- Carpet, Vinyl
- Appliances
- Dishwasher, Disposal, Electric Water Heater, Microwave, Range
- Utilities
- BB/HS Internet Available, Cable Available, Cable Connected, Electricity Available, Electricity Connected, Fire Hydrant, Public, Sewer Connected, Sprinkler Recycled, Underground Utilities, Water Available, Water Connected
- Heating
- Central, Electric
- Air Conditioning
- Central Air
- Exterior Construction
- Block, Cement Siding, Stucco
- Exterior Features
- Lighting, Sidewalk
- Roof
- Shingle
- Foundation
- Slab
- Pool
- Community
- Garage Carport
- 2 Car Garage
- Garage Spaces
- 2
- Garage Features
- Driveway, Parking Pad
- Garage Dimensions
- 19x20
- Elementary School
- New River Elementary
- Middle School
- Raymond B Stewart Middle-Po
- High School
- Zephryhills High School-PO
- Water View
- Pond
- Pets
- Allowed
- Flood Zone Code
- x
- Parcel ID
- 05-26-21-0090-00000-0540
- Legal Description
- HIDDEN CREEK PHASE 1 & 2 PB 82 PG 119 LOT 54
Listing courtesy of LPT REALTY, LLC. 877-366-2213
Mortgage Calculator
StellarMLS is the source of this information via Internet Data Exchange Program. All listing information is deemed reliable but not guaranteed and should be independently verified through personal inspection by appropriate professionals. Listings displayed on this website may be subject to prior sale or removal from sale. Availability of any listing should always be independently verified. Listing information is provided for consumer personal, non-commercial use, solely to identify potential properties for potential purchase. All other use is strictly prohibited and may violate relevant federal and state law. Data last updated on