5500 6th Street, Zephyrhills, FL 33542
- $1,850,000
- 11,900
- SqFt






- List Price
- $1,850,000
- Status
- Active
- Days on Market
- 197
- MLS#
- TB8481995
- Property Style
- Retail
- Year Built
- 1972
- Living Area
- 11,900
- Lot Size
- 24,500
- Acres
- 0.56
- Total Acreage
- 1/2 to less than 1
- Legal Subdivision Name
- City Zephyrhills
- MLS Area Major
- Zephyrhills
Property Description
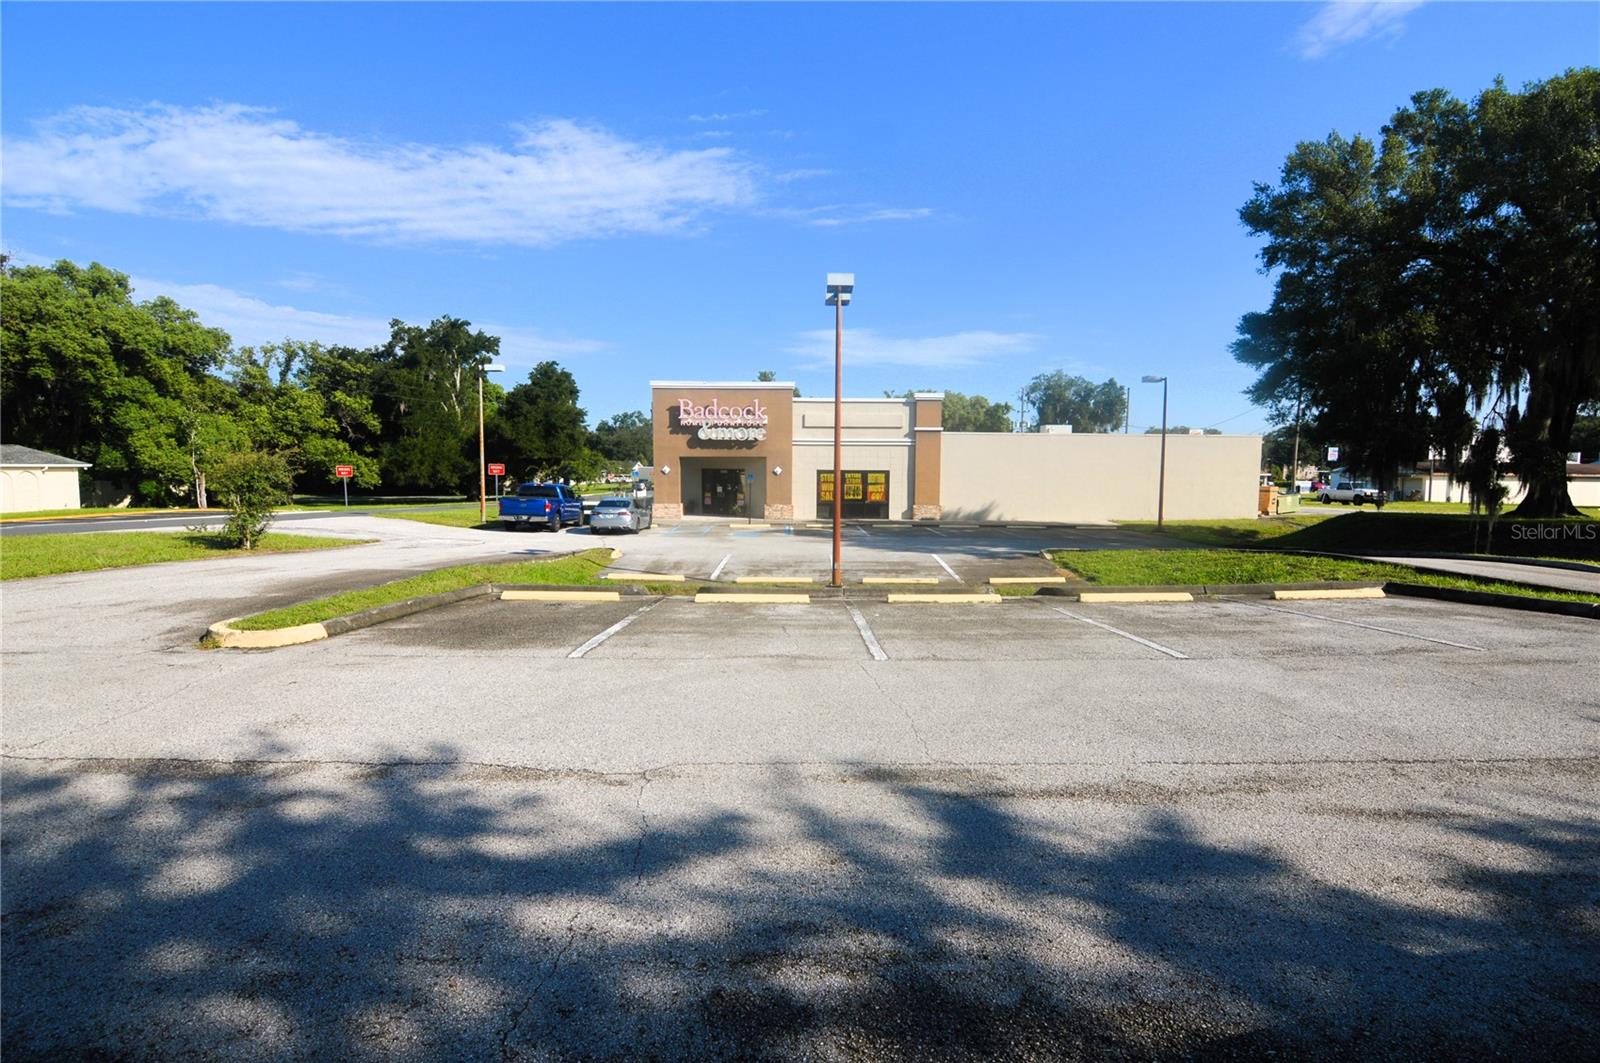
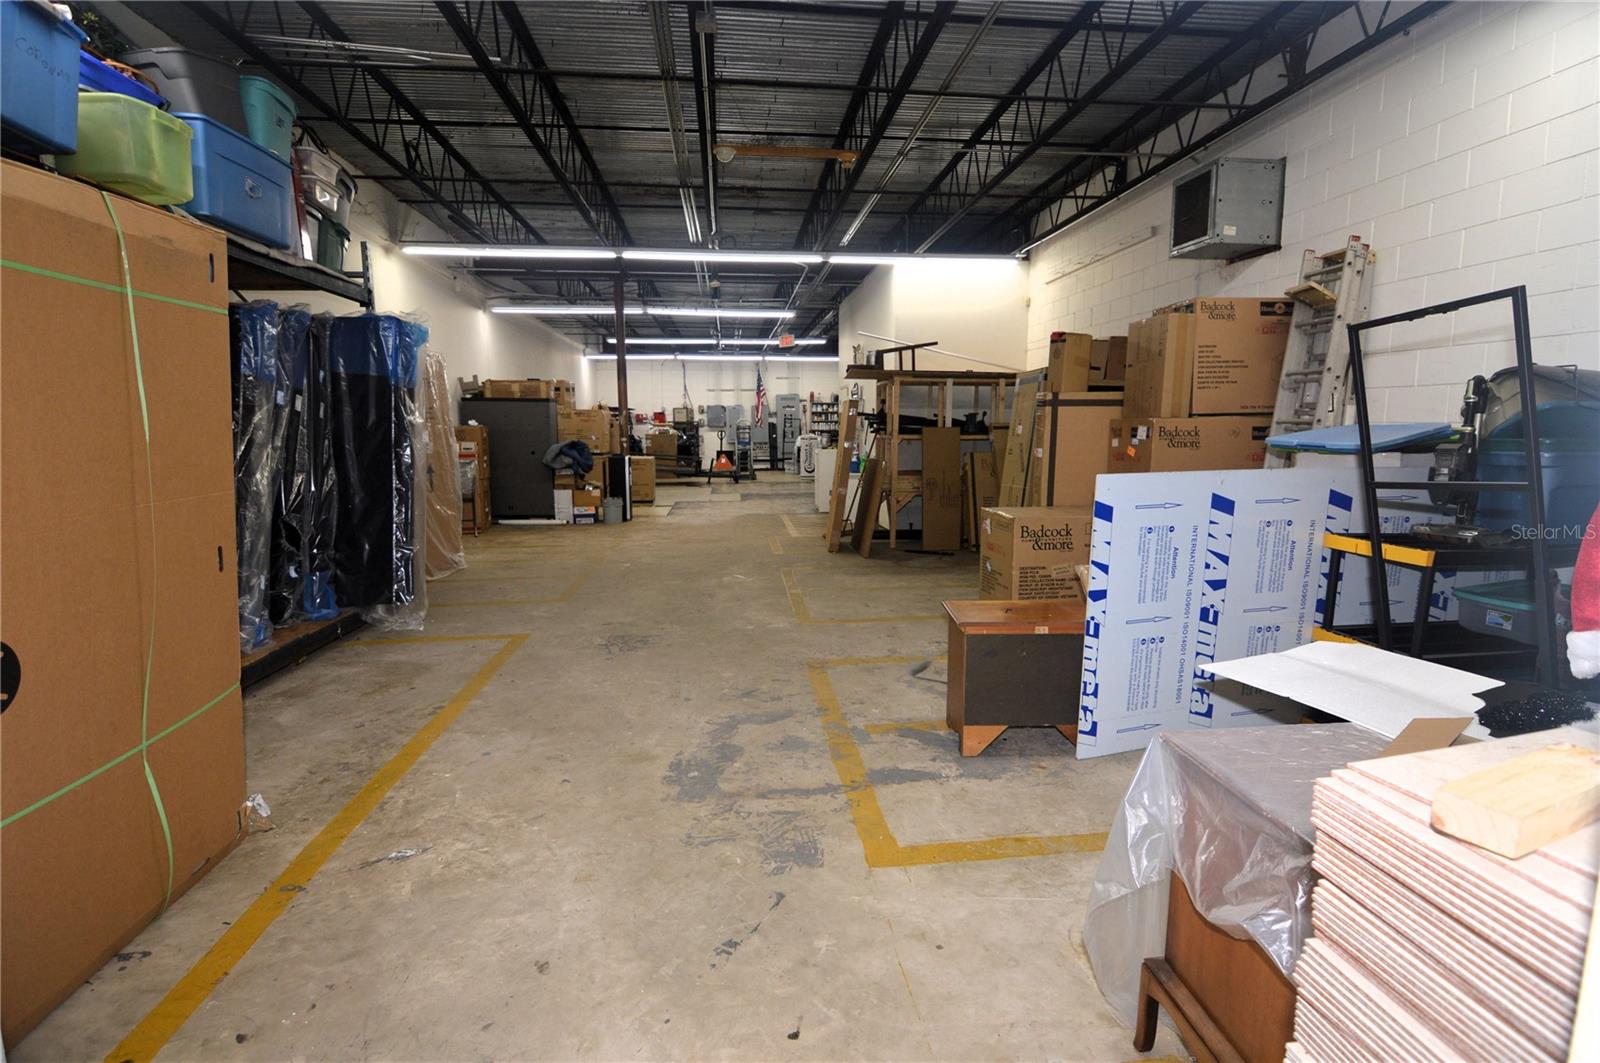
11,900 square feet of air conditioned retail space located in the heart of downtown Zephyrhills flanked on either side by main street thoroughfares with a high traffic count and visibility. Building exterior has undergone a renovation bring into current retail style trends. Building floor plan offers large counter/cashier bar, private office, and 2 restrooms. Also included in the floor plan is a 25'x80' warehouse space with 12' ceilings and a 10'x10' roll up door. Sale includes a total of 3 parcels equaling .96 acres with the option to purchase an adjoining .24 acres with 75' of US301 frontage. Lighted parking lot includes 17 spaces plus 7 additional overflow spaces. Lot has city street frontage on 3 sides and a paved alley access on the 4th side. Very broad and general zoning allows for a wide spectrum of approved uses. New showroom carpeting installed in 2019. Open spacious 95'x112' showroom with 10+ feet high ceilings. Entry includes 2 large display windows and glass door all equipped with retractable steel security curtains.
Additional Information
- Taxes Annual
- $15289
- Community Features
- No Deed Restriction
- Zoning
- FBC4
- Floor
- Tile
- Heating
- Central, Electric
- Air Conditioning
- Central Air
- Exterior Construction
- Block, Stucco, Frame
- Roof
- Membrane
- Foundation
- Slab
- Pool
- No Pool
- Garage Features
- Parking Spaces - 19 to 30, Lighted
- Flood Zone Code
- X
- Parcel ID
- 21-26-11-001.0-090.00-018.0
- Legal Description
- CITY OF ZEPHYRHILLS PB 1 PG 54 LOTS 18 19 20 21 22 23 & 24 BLOCK 90 OR 9754 PG 571
Listing courtesy of KELLER WILLIAMS RLTY NEW TAMPA. 813-994-4422
Mortgage Calculator
StellarMLS is the source of this information via Internet Data Exchange Program. All listing information is deemed reliable but not guaranteed and should be independently verified through personal inspection by appropriate professionals. Listings displayed on this website may be subject to prior sale or removal from sale. Availability of any listing should always be independently verified. Listing information is provided for consumer personal, non-commercial use, solely to identify potential properties for potential purchase. All other use is strictly prohibited and may violate relevant federal and state law. Data last updated on