7427 20th Street, Zephyrhills, FL 33540
- $799,000
- 5
- BD
- 4
- BA
- 4,242
- SqFt










- List Price
- $799,000
- Status
- Active
- Days on Market
- 451
- Price Change
- ▼ $50,999 1787099059
- MLS#
- TB8398424
- Property Style
- Single Family
- Year Built
- 2007
- Bedrooms
- 5
- Bathrooms
- 4
- Living Area
- 4,242
- Lot Size
- 85,552
- Acres
- 1.96
- Total Acreage
- 1 to less than 2
- Legal Subdivision Name
- Zephyrhills Colony Co
- MLS Area Major
- Zephyrhills
Property Description
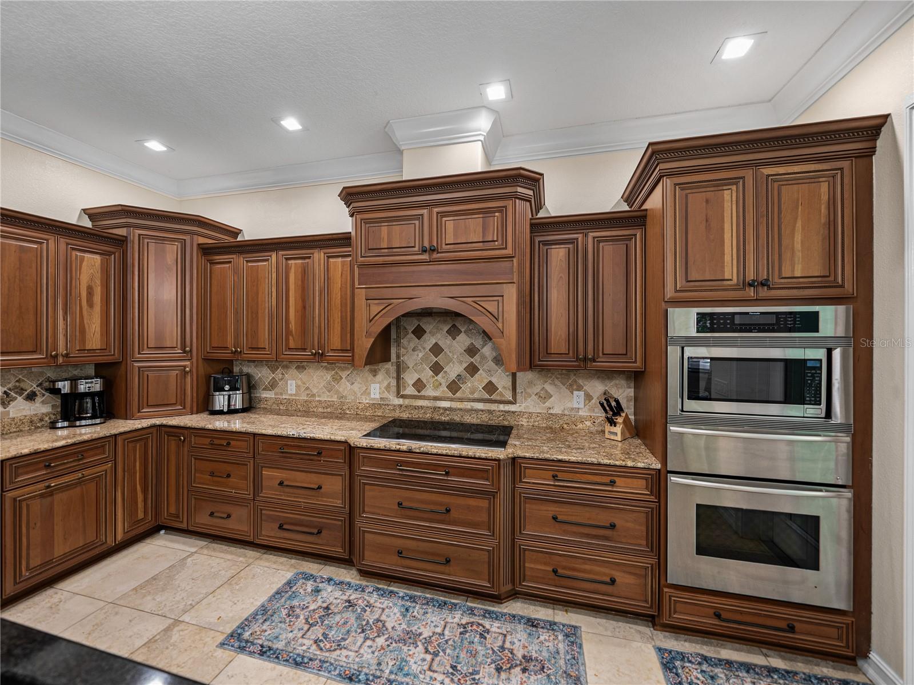
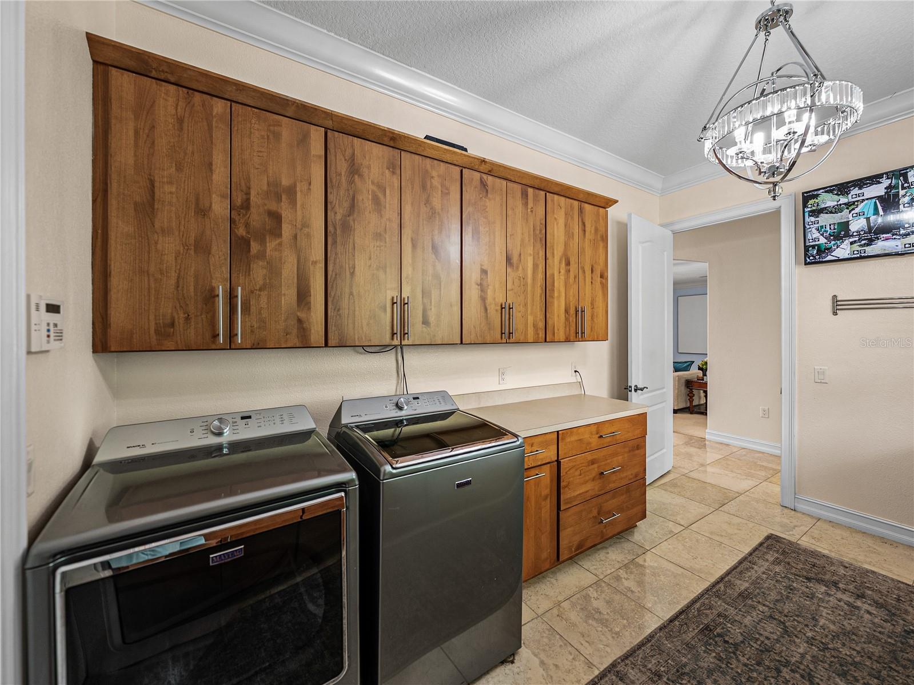
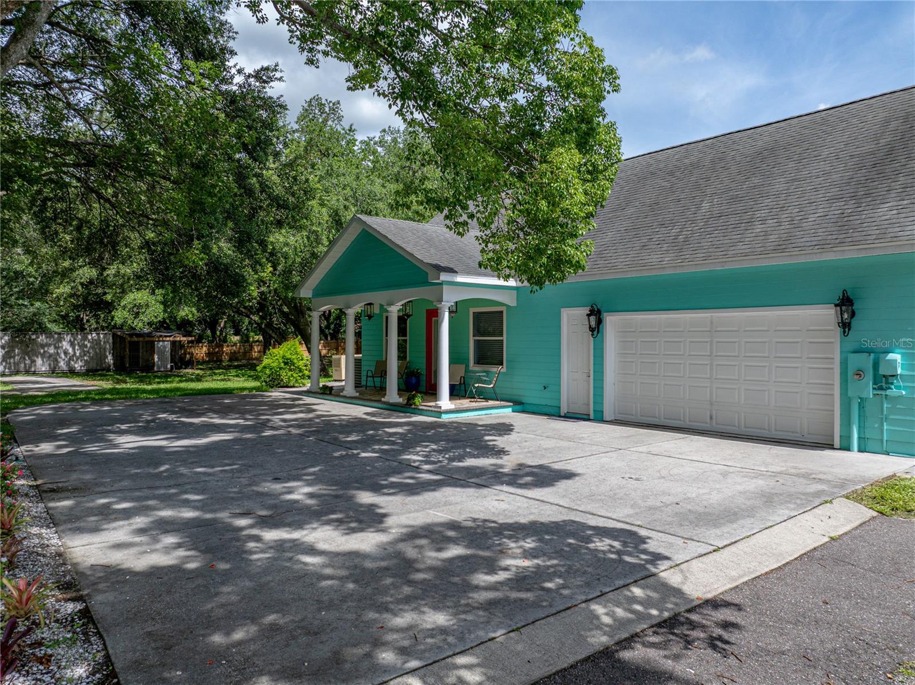
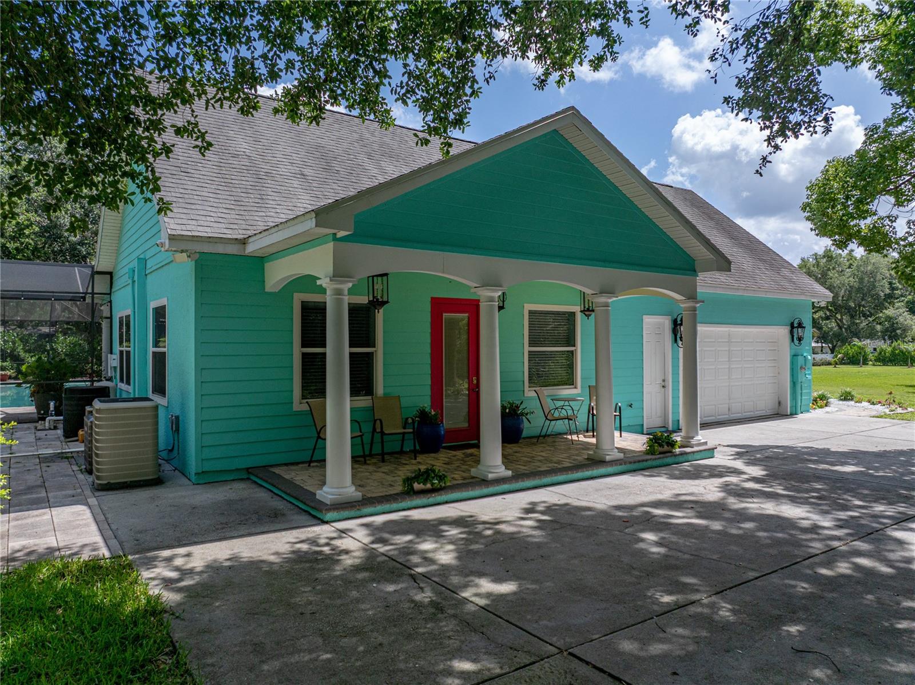
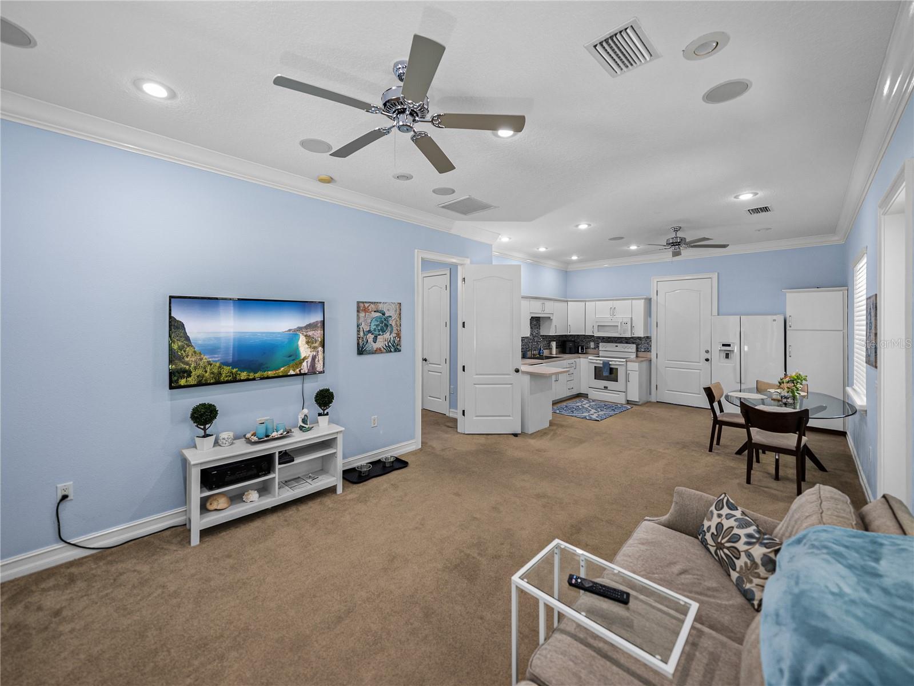
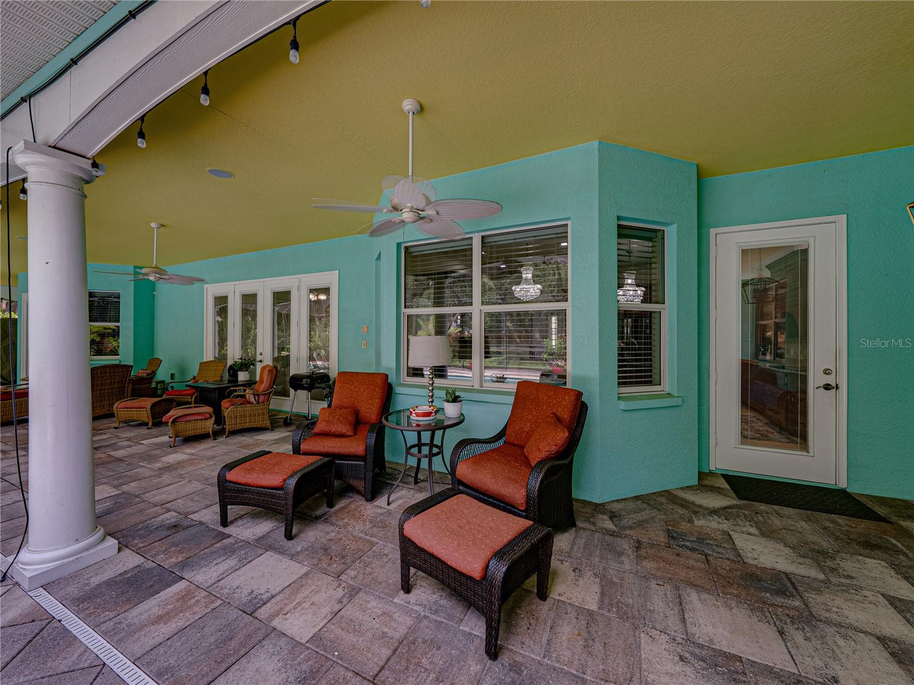
A private tropical retreat set on 1.96 carefully manicured acres, this 5 bedroom, 4 bathroom pool home offers the ultimate in flexibility, privacy, and style, including a full 1 bedroom in-law suite with its own kitchen, living room, private entry, and pool access. Behind the gated entry, a long driveway leads you through lush Florida landscaping to the classic covered front porch, a warm and inviting welcome to this spacious 4,242 sq ft estate. Inside, you're greeted by a dramatic two-story foyer featuring decorative tile work and elegant stair railings. The main living areas are open and thoughtfully designed, with architectural archways, crown molding, built-in speakers, and elevated lighting fixtures throughout. French doors in the generous living room lead to the screened lanai, and the space offers clear views of the pristine eat-in kitchen, complete with stunning wood cabinetry, granite countertops, stainless steel appliances, a center island, and a cooktop accompanied by a custom range hood. Dining and entertaining here is effortless, with a sunny eat-in dinette, breakfast bar seating, and a formal dining room positioned near the front of the home. The first floor hosts two bedrooms and two full bathrooms, including a spacious guest bedroom with access to a full Jack-and-Jill bathroom, as well as an oversized peaceful primary suite offering pool views, private lanai access, a massive walk-in closet with custom organizers, and a luxurious ensuite bath with dual sinks and a custom walk-in shower featuring multiple showerheads, bench seating, and a glass enclosure. Upstairs, the home continues to impress with two additional generously sized bedrooms, a full guest bathroom, and a dedicated storage room for added functionality. The private in-law suite enhances the home's versatility- perfect for multigenerational living, long- term guests, or rental income opportunities. This self-contained space includes a full kitchen, living area, bedroom, full bathroom with direct pool access, and three private entrances: one through the garage, one from a separate covered front porch, and one from the pool deck. Its own dedicated laundry setup in the garage adds even more independence. Step outside to a massive screened pool deck finished in pavers and bordered by tranquil wooded views. Two storage sheds sit neatly on the property, and the welcomed shade from mature trees makes outdoor living as comfortable as it is scenic. With an additional 1,823 sq ft of open porch space, there's no shortage of spots to relax and enjoy the meticulously maintained landscape. This is a truly special opportunity to own a sprawling estate in the heart of Zephyrhills. Contact us today to schedule your private tour.
Additional Information
- Taxes
- $10609
- Minimum Lease
- No Minimum
- Location
- City Limits, Irregular Lot, Landscaped, Oversized Lot, Paved
- Community Features
- No Deed Restriction
- Property Description
- Two Story
- Zoning
- R2
- Interior Layout
- Ceiling Fans(s), Central Vaccum, Crown Molding, Eat-in Kitchen, Open Floorplan, Primary Bedroom Main Floor, Solid Wood Cabinets, Split Bedroom, Stone Counters, Walk-In Closet(s)
- Interior Features
- Ceiling Fans(s), Central Vaccum, Crown Molding, Eat-in Kitchen, Open Floorplan, Primary Bedroom Main Floor, Solid Wood Cabinets, Split Bedroom, Stone Counters, Walk-In Closet(s)
- Floor
- Carpet, Tile, Wood
- Appliances
- Built-In Oven, Cooktop, Dishwasher, Dryer, Microwave, Range Hood, Refrigerator, Washer
- Utilities
- BB/HS Internet Available, Electricity Connected
- Heating
- Central
- Air Conditioning
- Central Air
- Exterior Construction
- Frame
- Exterior Features
- French Doors, Lighting, Storage
- Roof
- Shingle
- Foundation
- Slab
- Pool
- Private
- Pool Type
- Gunite, In Ground, Lighting, Screen Enclosure
- Garage Carport
- 2 Car Garage
- Garage Spaces
- 2
- Garage Features
- Garage Faces Side, Oversized
- Elementary School
- Woodland Elementary-Po
- Middle School
- Raymond B Stewart Middle-Po
- High School
- Zephryhills High School-PO
- Fences
- Chain Link, Vinyl, Wood
- Pets
- Allowed
- Flood Zone Code
- X
- Parcel ID
- 35-25-21-0010-06500-0000
- Legal Description
- ZEPHYRHILLS COLONY COMPANY LANDS PB 1 PG 55 PORTION OF TRACTS 65 & 80 DESC AS COM AT NE COR OF SE1/4 TH S89DEG 49' 38"W 15.00 FT TH S00DEG 16' 11"W 192.30 FT ALG EAST BDY OF TRACT 65 FOR POB TH CONT S0DEG 16' 11"W 150.00 FT TH S89DEG 52' 12"W 227.22 FT TH S00DEG 15' 31"W 20.78 FT TH S89DEG 52'11"W 268.00 FT TH N00DEG 15'31"E 166.78 FT TH N89DEG 49'38"E 204.00 FT TH N00DEG 15'31"E 50.87 FT TH S89DEG 22'09"E 142.42 FT TH S02DEG 42'38"W 45.30 FT TH N89DEG 49'38"E 150.63 FT TO POB SUBJ TO ESMT ACROS S S 25 FT OF WEST 194 FT THEREOF OR 9787 PG 3703
Listing courtesy of KING & ASSOCIATES REAL ESTATE LLC. 352-458-0291
Mortgage Calculator
StellarMLS is the source of this information via Internet Data Exchange Program. All listing information is deemed reliable but not guaranteed and should be independently verified through personal inspection by appropriate professionals. Listings displayed on this website may be subject to prior sale or removal from sale. Availability of any listing should always be independently verified. Listing information is provided for consumer personal, non-commercial use, solely to identify potential properties for potential purchase. All other use is strictly prohibited and may violate relevant federal and state law. Data last updated on