34124 Estates Lane, Wesley Chapel, FL 33543
- $174,900
- 2
- BD
- 2
- BA
- 1,485
- SqFt






- List Price
- $174,900
- Status
- Active
- Days on Market
- 619
- Price Change
- ▼ $15,099 1774485232
- MLS#
- TB8323758
- Property Style
- Manufactured Home
- Year Built
- 1991
- Bedrooms
- 2
- Bathrooms
- 2
- Living Area
- 1,485
- Lot Size
- 4,084
- Acres
- 0.09
- Total Acreage
- 0 to less than 1/4
- Legal Subdivision Name
- Timber Lake Estates
- MLS Area Major
- Zephyrhills/Wesley Chapel
Property Description
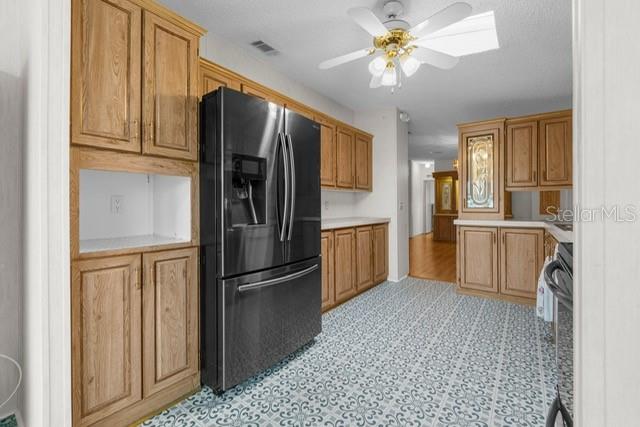
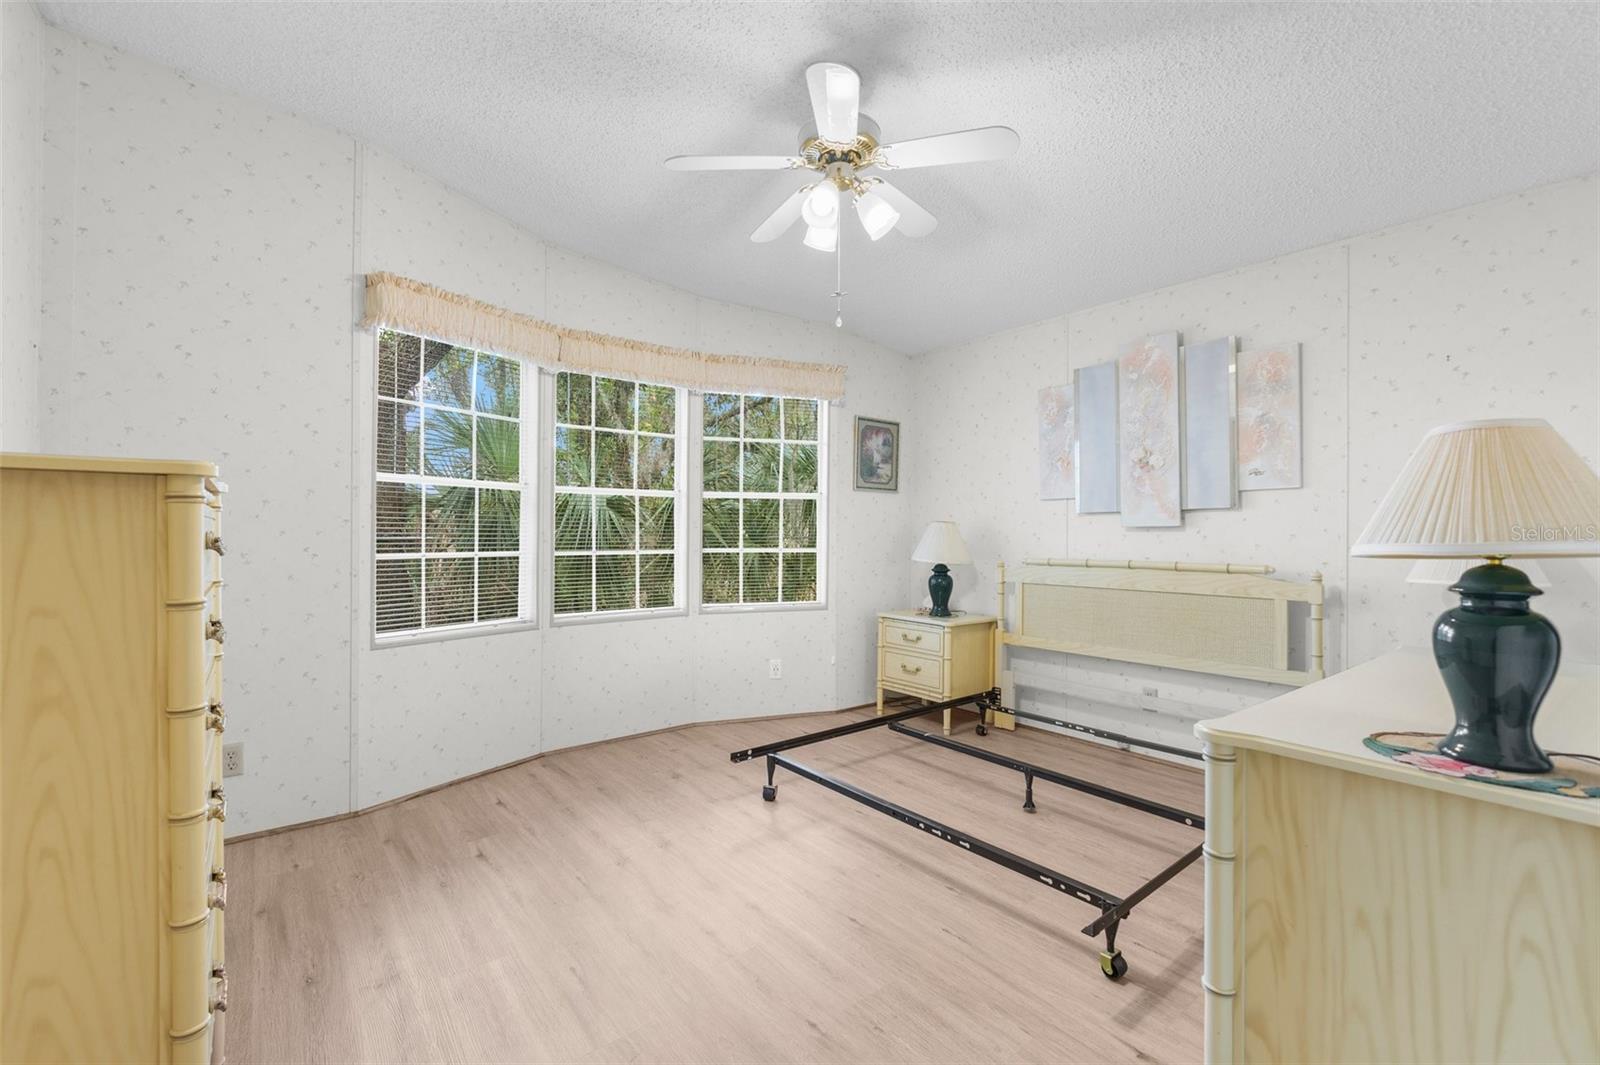
LOOKING FOR A SPACIOUS HOME WITH VERSATILE OPTIONS? This property offers 2 bedrooms, 2 full baths and the flexibility of converting the office/den into a 3rd bedroom by adding a closet. Enjoy an eat-in kitchen, oversized formal dining and living areas with built-in features, and a garden bath with a separate walk-in shower and dual sinks. Recent updates include a new HVAC, washer, refrigerator, dishwasher, range, and water softener (all since 2019). Storage abounds, and the tiled Florida room adds extra living space. Located in a gated community with no age restrictions and no lot rent, the low monthly fee includes grass cutting, trash, water, sewer, and access to two pools and clubhouses. Larger dogs are welcome (with some breed restrictions). Conveniently close to shopping, dining, fitness center, homestore, eateries and just a minutes drive from Wiregrass Town Center.
Additional Information
- Taxes
- $520
- Minimum Lease
- 6 Months
- Hoa Fee
- $217
- HOA Payment Schedule
- Monthly
- Maintenance Includes
- Pool, Maintenance Grounds, Recreational Facilities, Security, Sewer, Trash, Water
- Location
- In County, Paved, Private
- Community Features
- Buyer Approval Required, Clubhouse, Deed Restrictions, Gated Community - Guard, Pool, Security
- Property Description
- One Story
- Zoning
- RMH
- Interior Layout
- Built-in Features, Ceiling Fans(s), Eat-in Kitchen, Split Bedroom, Walk-In Closet(s)
- Interior Features
- Built-in Features, Ceiling Fans(s), Eat-in Kitchen, Split Bedroom, Walk-In Closet(s)
- Floor
- Laminate, Vinyl
- Appliances
- Dishwasher, Disposal, Dryer, Electric Water Heater, Range, Range Hood, Refrigerator, Washer
- Utilities
- BB/HS Internet Available, Cable Available, Private
- Heating
- Central, Electric
- Air Conditioning
- Central Air
- Exterior Construction
- Metal Frame, Vinyl Siding
- Exterior Features
- Storage
- Roof
- Shingle
- Foundation
- Crawlspace
- Pool
- Community
- Garage Carport
- 1 Car Garage
- Garage Spaces
- 1
- Garage Dimensions
- 13x23
- Elementary School
- Chester W Taylor Elemen-Po
- Middle School
- Raymond B Stewart Middle-Po
- High School
- Wesley Chapel High-PO
- Pets
- Allowed
- Pet Size
- Large (61-100 Lbs.)
- Flood Zone Code
- X
- Parcel ID
- 19-26-21-0070-00000-2910
- Legal Description
- TIMBER LAKE ESTATES A CONDOMINIUM PHASE III CB 4 PGS 99-101 UNIT 291 AND COMMON ELEMENTS OR 1987 PG 1148
Listing courtesy of CENTURY 21 BILL NYE REALTY. 813-782-5506
Mortgage Calculator
StellarMLS is the source of this information via Internet Data Exchange Program. All listing information is deemed reliable but not guaranteed and should be independently verified through personal inspection by appropriate professionals. Listings displayed on this website may be subject to prior sale or removal from sale. Availability of any listing should always be independently verified. Listing information is provided for consumer personal, non-commercial use, solely to identify potential properties for potential purchase. All other use is strictly prohibited and may violate relevant federal and state law. Data last updated on