2616 Bella Vista Drive, Davenport, FL 33897
- $262,000
- 4
- BD
- 4
- BA
- 1,968
- SqFt




- List Price
- $262,000
- Status
- Active
- Days on Market
- 234
- Price Change
- ▼ $7,000 1789066279
- MLS#
- S5141665
- Property Style
- Townhouse
- Architectural Style
- Mediterranean
- Year Built
- 2014
- Bedrooms
- 4
- Bathrooms
- 4
- Baths Half
- 1
- Living Area
- 1,968
- Lot Size
- 2,152
- Acres
- 0.05
- Total Acreage
- 0 to less than 1/4
- Building Name
- N/A
- Legal Subdivision Name
- Tierra Del Sol
- Complex/Comm Name
- Waterstone
- MLS Area Major
- Davenport
Property Description
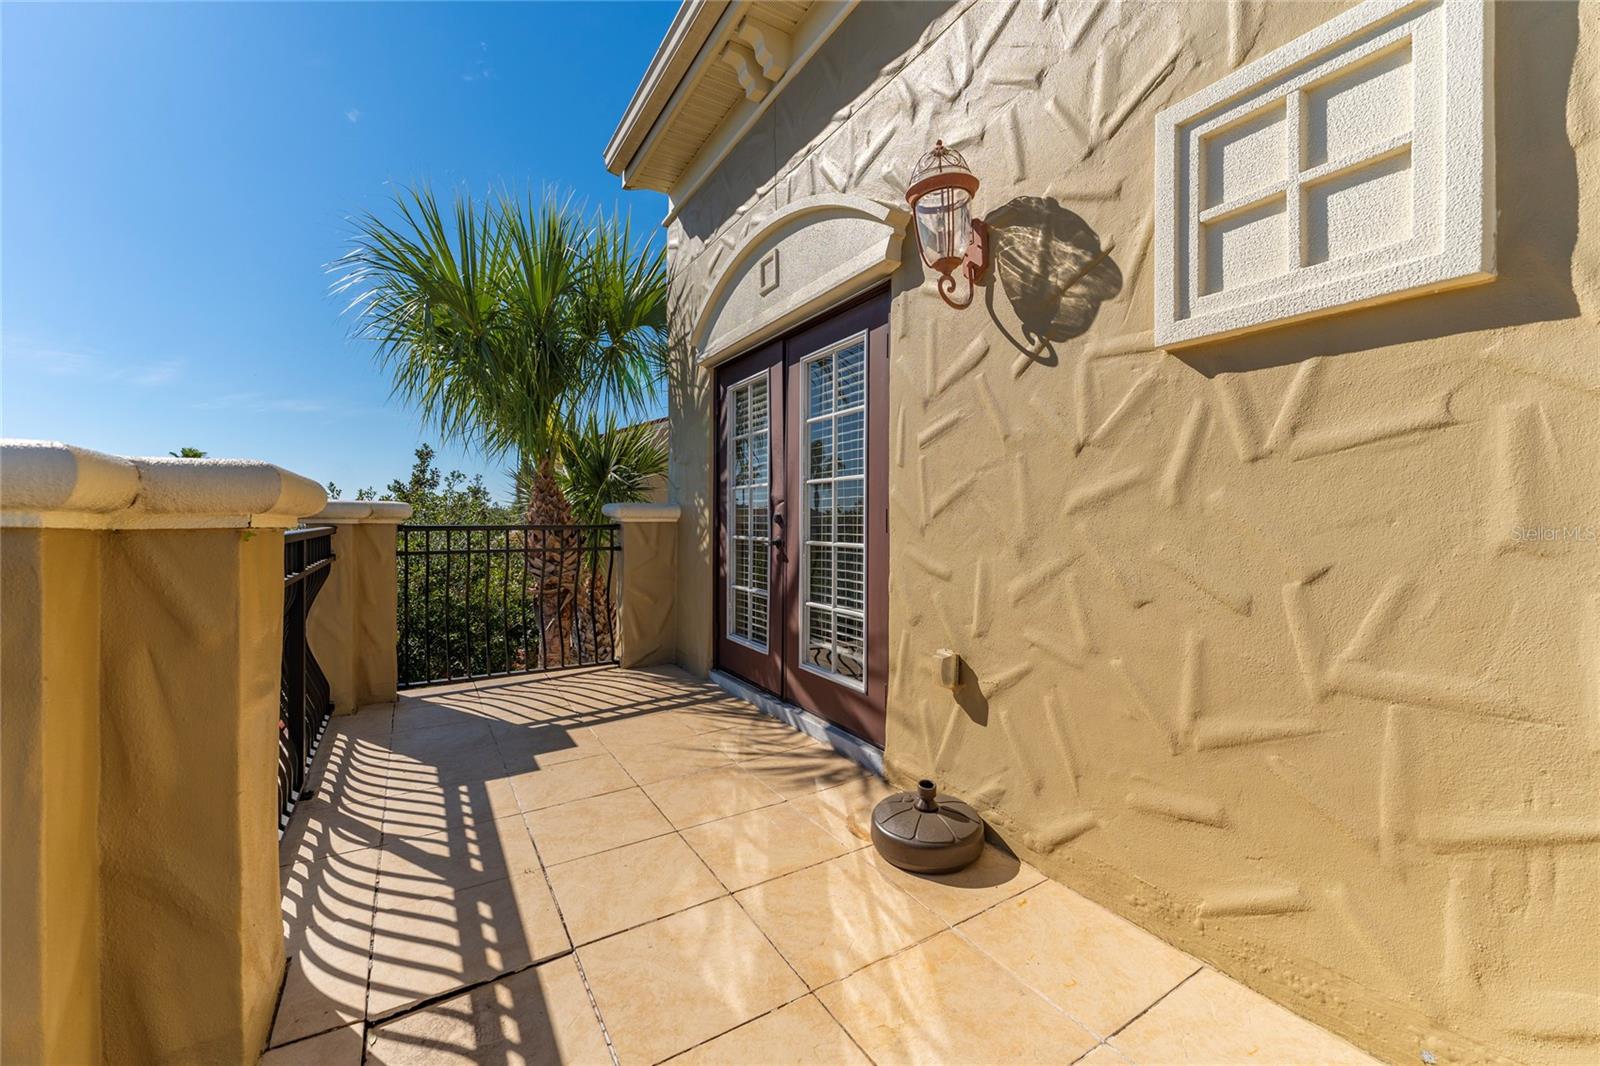
PRICE REDUCED! VACANT & EASY TO SHOW! SHORT-TERM RENTALS ALLOWED! This spacious 4-bedroom, 3.5-bath townhome is ready for its next owner. Whether you’re looking for a primary residence, vacation home, or investment opportunity, this property offers flexibility in a desirable Davenport location. Conveniently located just a 15-minute walk from an elementary school and a major supermarket with dining options, auto parts stores, and more. Only 5 miles drive from I-4, this home offers easy access to Orlando’s major attractions. The Tierra del Sol community provides a true resort-style lifestyle with a private pool, fitness center, and clubhouse for special events. Step through the front gate of this beautiful Mediterranean-style luxury townhome into a private courtyard, prepped for a hot tub installation. Inside, you’ll be greeted by a spacious and airy interior highlighted by 9-foot ceilings. The open-concept kitchen, featuring a central island, is perfect for preparing your favorite meals, while the integrated dining and living areas create an inviting space for entertaining. The main floor includes a half bath and a primary suite featuring a relaxing jetted tub. Upstairs, you’ll find a second primary bedroom with a private bathroom and balcony, a convenient laundry closet, an additional full bathroom, and two more bedrooms offering flexibility for guests, an office, or a hobby room. Property is located within the Westridge CDD. The CDD is not a separate monthly payment; applicable CDD/non-ad valorem assessments are included in the annual property tax bill. Buyer and buyer’s agent are encouraged to verify current taxes, assessments, HOA fees, and community information.
Additional Information
- Taxes
- $3619
- Taxes
- $3,366
- Minimum Lease
- 1-7 Days
- Hoa Fee
- $347
- HOA Payment Schedule
- Monthly
- Maintenance Includes
- Other
- Location
- Corner Lot
- Community Features
- Buyer Approval Required, Clubhouse, Fitness Center, Playground, Pool, Sidewalks, No Deed Restriction
- Property Description
- Two Story
- Zoning
- RESI
- Interior Layout
- Ceiling Fans(s), High Ceilings, Other, Primary Bedroom Main Floor, Solid Wood Cabinets, Stone Counters, Thermostat, Walk-In Closet(s)
- Interior Features
- Ceiling Fans(s), High Ceilings, Other, Primary Bedroom Main Floor, Solid Wood Cabinets, Stone Counters, Thermostat, Walk-In Closet(s)
- Floor
- Carpet, Ceramic Tile
- Appliances
- Dishwasher, Dryer, Microwave, Range, Refrigerator, Washer
- Utilities
- Cable Available, Electricity Available, Electricity Connected, Natural Gas Available, Natural Gas Connected, Public, Sewer Available, Sewer Connected, Water Available, Water Connected
- Heating
- Central
- Air Conditioning
- Central Air
- Exterior Construction
- Block, Stucco
- Exterior Features
- Balcony, Other
- Roof
- Tile
- Foundation
- Slab
- Pool
- Community
- Garage Features
- Guest, Reserved
- Elementary School
- Dundee Elem
- Middle School
- Dundee Ridge Middle
- High School
- Davenport High School
- Pets
- Allowed
- Flood Zone Code
- x
- Parcel ID
- 26-25-25-999946-004480
- Legal Description
- TIERRA DEL SOL PB 144 PG 31-38 LOT 448
Listing courtesy of AGENT TRUST REALTY CORPORATION. 407-251-0669
Mortgage Calculator
StellarMLS is the source of this information via Internet Data Exchange Program. All listing information is deemed reliable but not guaranteed and should be independently verified through personal inspection by appropriate professionals. Listings displayed on this website may be subject to prior sale or removal from sale. Availability of any listing should always be independently verified. Listing information is provided for consumer personal, non-commercial use, solely to identify potential properties for potential purchase. All other use is strictly prohibited and may violate relevant federal and state law. Data last updated on