12418 Bowes Branch Road, Orlando, FL 32824
- $369,000
- 3
- BD
- 3
- BA
- 1,530
- SqFt





- List Price
- $369,000
- Status
- Active
- Days on Market
- 298
- Price Change
- ▼ $6,000 1767857971
- MLS#
- S5138352
- Property Style
- Townhouse
- Architectural Style
- Florida, Other
- Year Built
- 2021
- Bedrooms
- 3
- Bathrooms
- 3
- Baths Half
- 1
- Living Area
- 1,530
- Lot Size
- 6,013
- Acres
- 0.14
- Total Acreage
- 0 to less than 1/4
- Building Name
- .
- Legal Subdivision Name
- South Creek
- MLS Area Major
- Orlando/Taft / Meadow woods
Property Description
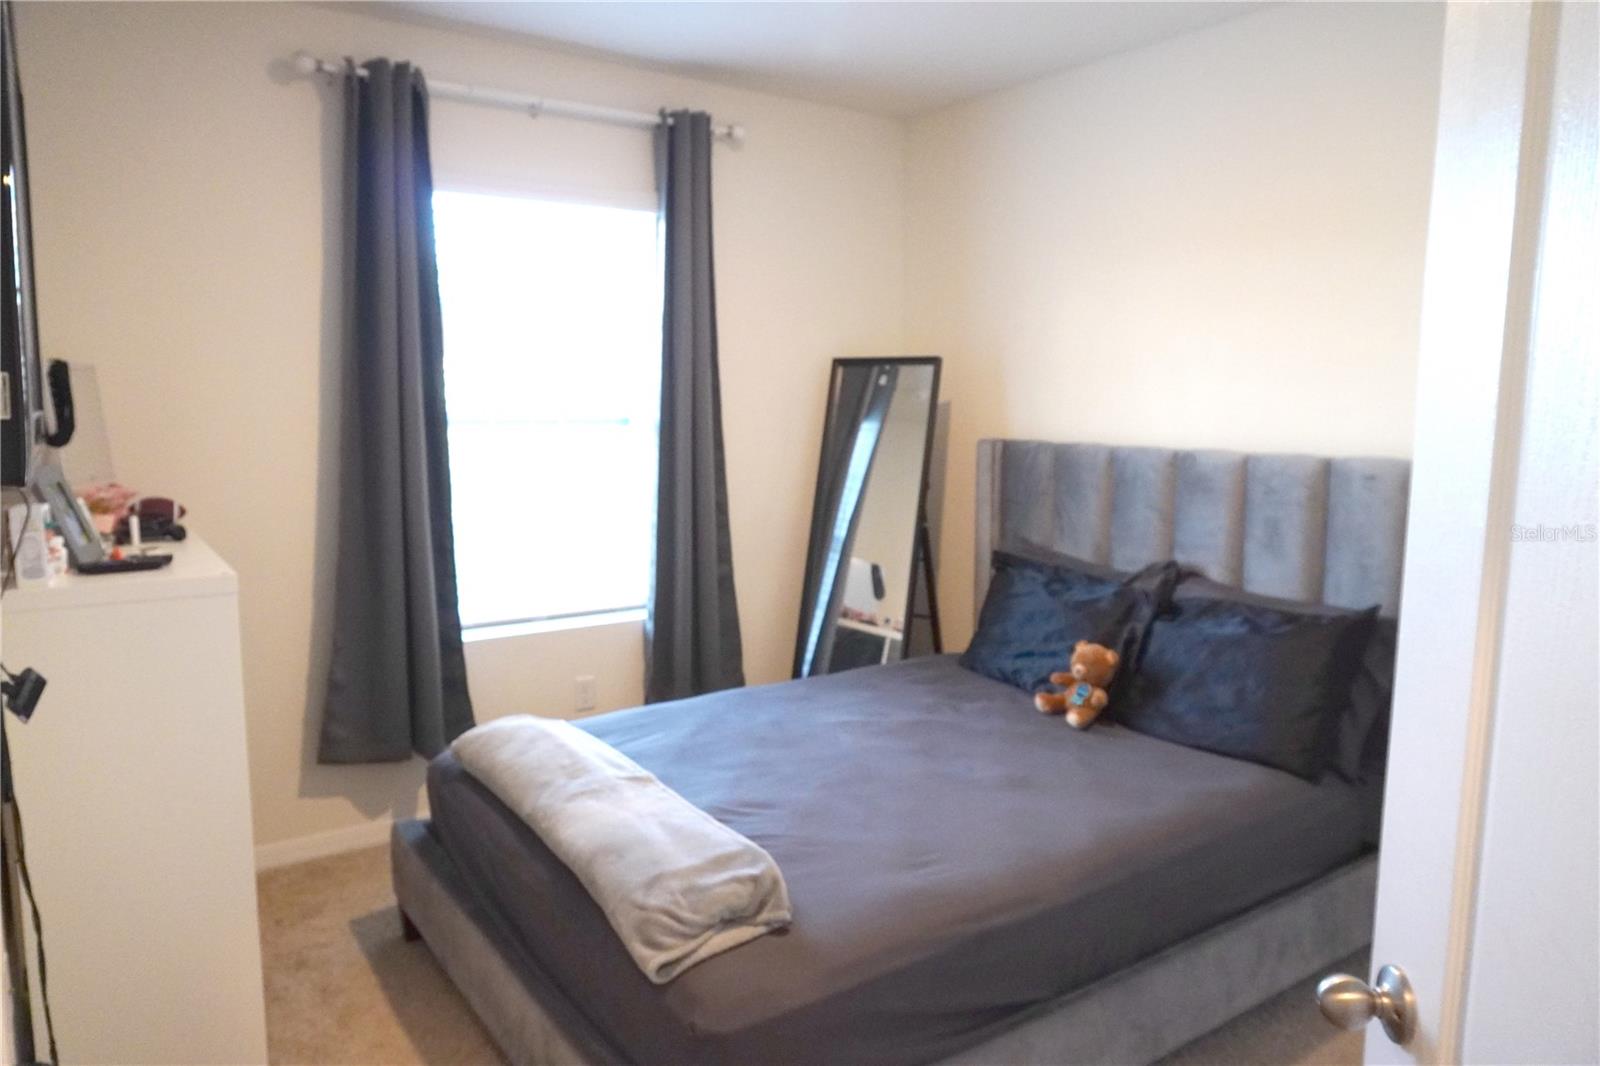
Modern townhouse, built in 2021, offers a fantastic opportunity for those seeking comfort, style, and a prime location. This beautiful home features three bedrooms and two and a half bathrooms, providing the perfect layout for families, guests, or a home office. With approximately 1,500 square feet of living space, it offers a modern design, open-concept living areas, and low-maintenance living thanks to its recent construction. The property also includes a private outdoor area, ideal for relaxing or entertaining. This property is located in the new South Creek area, perfectly positioned between Meadow Woods and Lake Nona. Its central location offers quick access to the top amenities of both communities. Residents also enjoy access to local parks, walking trails, and the Meadow Woods Recreation Center, which offers great outdoor activities. Shopping, dining, and everyday conveniences such as Publix and Walmart are just a short drive away along Landstar Boulevard. The area continues to grow and is known for its family-friendly environment and solid property value appreciation. This property is price negotiable, making it a rare opportunity to own a nearly new home in one of Orlando’s most desirable and connected areas. Don’t miss the chance to make this beautiful townhouse your next home!
Additional Information
- Minimum Lease
- No Minimum
- Hoa Fee
- $172
- HOA Payment Schedule
- Monthly
- Maintenance Includes
- None
- Location
- Sidewalk, Paved
- Community Features
- Deed Restrictions, Sidewalks, Street Lights
- Property Description
- Two Story, Attached
- Zoning
- RES
- Interior Layout
- Kitchen/Family Room Combo, Living Room/Dining Room Combo, Open Floorplan, Solid Surface Counters, Thermostat, Walk-In Closet(s)
- Interior Features
- Kitchen/Family Room Combo, Living Room/Dining Room Combo, Open Floorplan, Solid Surface Counters, Thermostat, Walk-In Closet(s)
- Floor
- Carpet, Ceramic Tile
- Appliances
- Dishwasher, Disposal, Microwave, Range, Refrigerator
- Utilities
- Cable Available, Electricity Available, Public, Sewer Connected, Underground Utilities
- Heating
- Central, Electric, Heat Pump
- Air Conditioning
- Central Air
- Exterior Construction
- Block, Stucco
- Exterior Features
- Sidewalk, Sliding Doors
- Roof
- Shingle
- Foundation
- Slab
- Pool
- No Pool
- Garage Carport
- 1 Car Garage
- Garage Spaces
- 1
- Garage Dimensions
- 10x20
- Elementary School
- Wetherbee Elementary School
- Middle School
- South Creek Middle
- High School
- Cypress Creek High
- Pets
- Allowed
- Flood Zone Code
- x
- Parcel ID
- 20-24-30-7640-00-270
- Legal Description
- SOUTH CREEK 103/126 LOT 56
Listing courtesy of AROD PARTNERS REALTY. 407-627-7621
Mortgage Calculator
StellarMLS is the source of this information via Internet Data Exchange Program. All listing information is deemed reliable but not guaranteed and should be independently verified through personal inspection by appropriate professionals. Listings displayed on this website may be subject to prior sale or removal from sale. Availability of any listing should always be independently verified. Listing information is provided for consumer personal, non-commercial use, solely to identify potential properties for potential purchase. All other use is strictly prohibited and may violate relevant federal and state law. Data last updated on