10922 Subtle Trail Drive, Riverview, FL 33579
- $399,990
- 4
- BD
- 3
- BA
- 2,181
- SqFt





- List Price
- $399,990
- Status
- Active
- Days on Market
- 139
- MLS#
- O6390198
- Property Style
- Single Family
- Year Built
- 2004
- Bedrooms
- 4
- Bathrooms
- 3
- Baths Half
- 1
- Living Area
- 2,181
- Lot Size
- 6,269
- Acres
- 0.14
- Total Acreage
- 0 to less than 1/4
- Legal Subdivision Name
- South Fork Unit 3
- MLS Area Major
- Riverview
Property Description
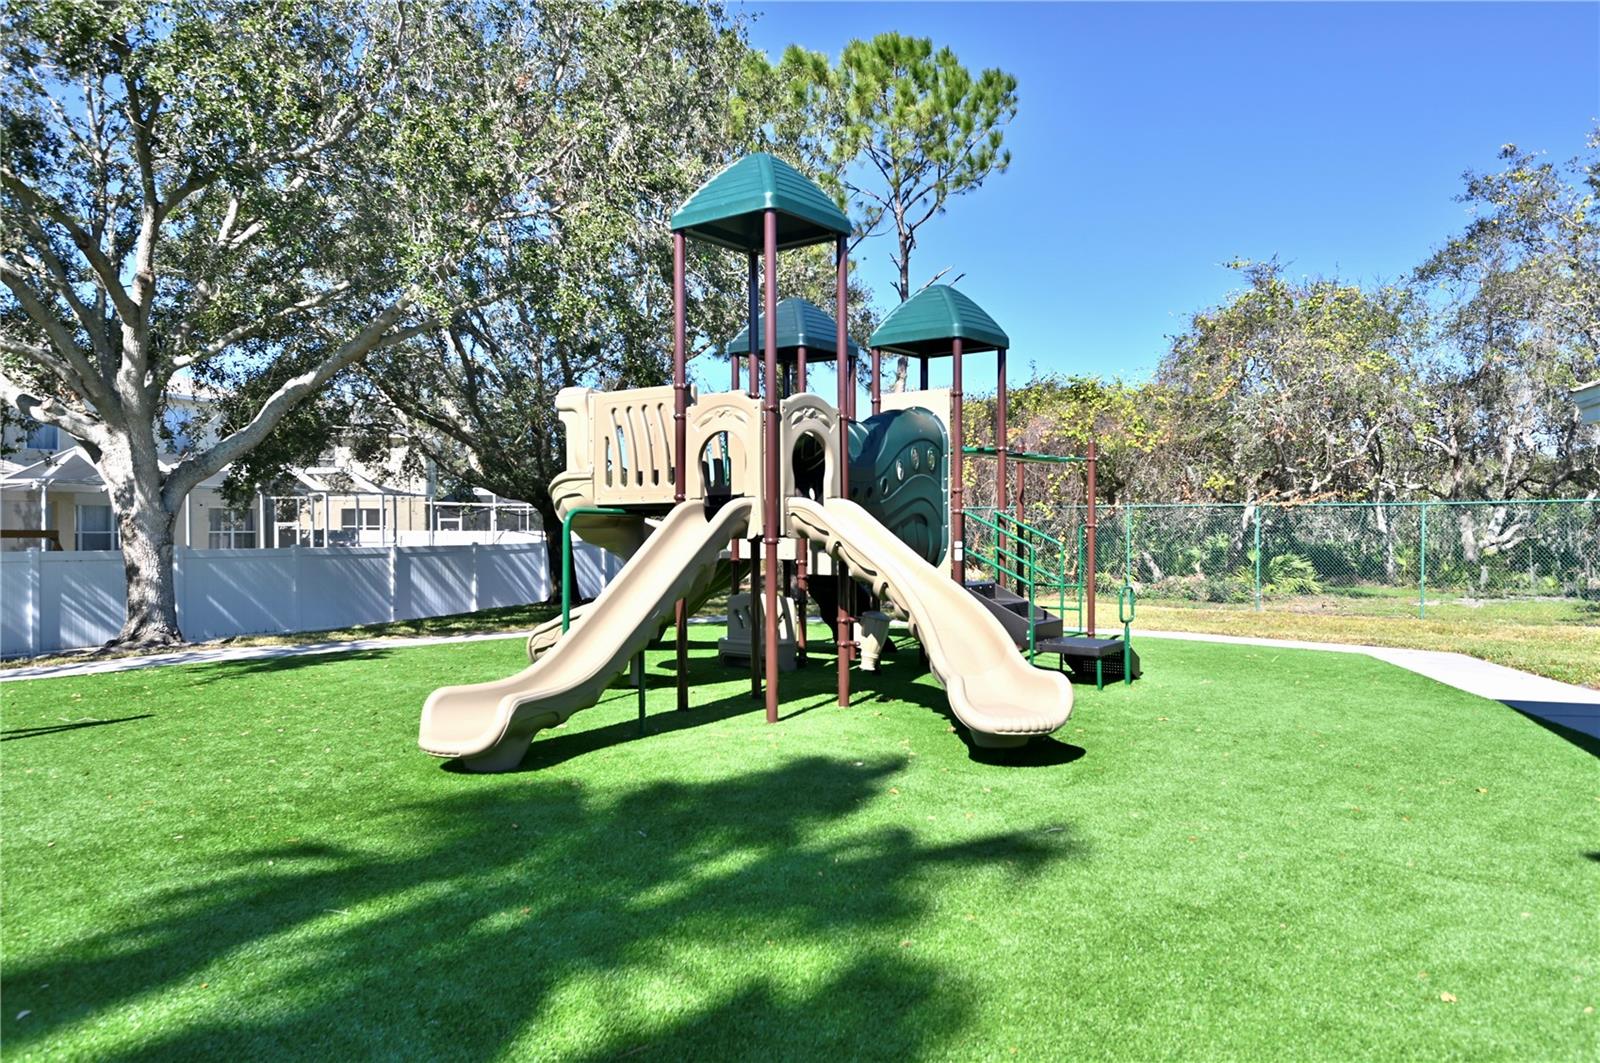
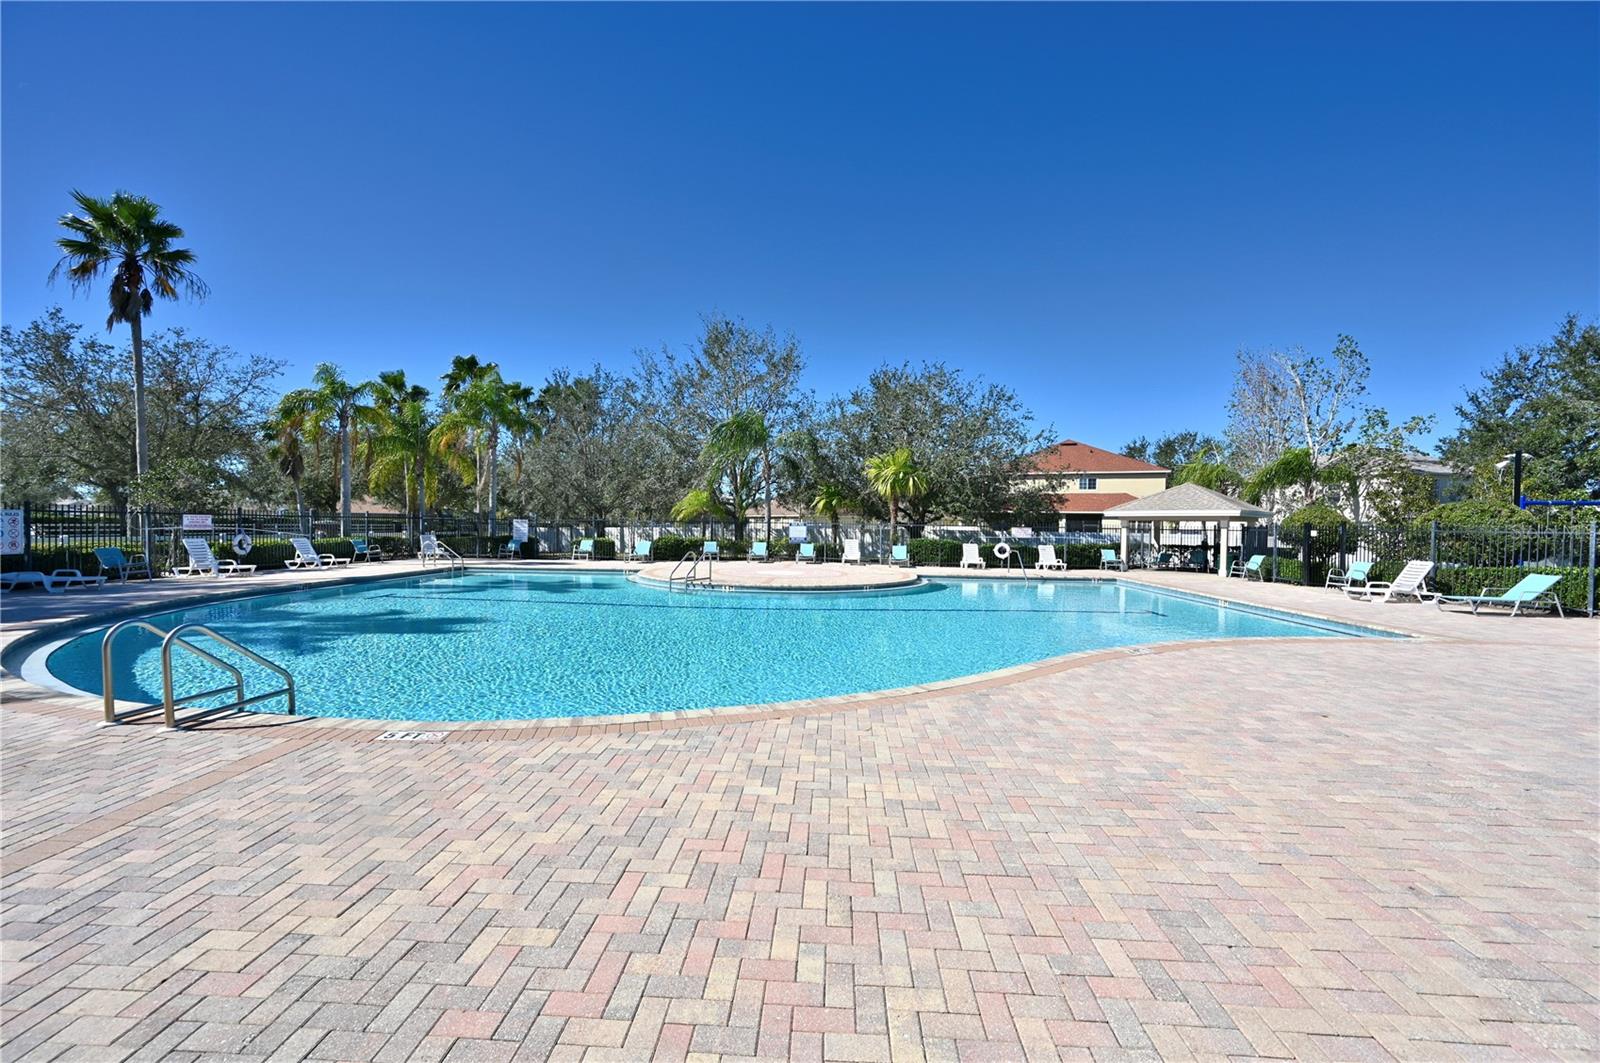
This stunning Casa Grande is located in a peaceful and secure neighborhood, with easy access to everything you need. Featuring four bedrooms and 2 1/2 bathrooms, including two on the second floor, this home provides plenty of room for comfort. The bedrooms on the upper floor are carpeted, and the master bathroom has been fully updated with a large smart mirror, Bluetooth shower speaker, and a combination stand-up shower and relaxing bathtub – a perfect retreat for unwinding after a busy day. The master suite also offers a generous walk-in closet. The spacious open floor plan creates a bright and inviting atmosphere, and the gourmet kitchen is equipped with plenty of counter space, cabinets for storage, and high-end stainless steel appliances. The kitchen and dining room feature durable ceramic tile, while the rest of the downstairs has been updated with new, water- and moisture-resistant laminate flooring. Additional features on the ground floor include a laundry room, a half bathroom, and a large storage closet beneath the stairs. In the backyard, you can enjoy serene views of a beautiful man-made pond, with a fenced area offering both privacy and peace of mind. As part of the South Fork community, you'll have access to numerous amenities, such as parks, playgrounds, swimming pools, tennis courts, and much more, making it easy to stay active and entertained.
Additional Information
- Taxes
- $6424
- Minimum Lease
- No Rent
- HOA Fee
- $90
- HOA Payment Schedule
- Quarterly
- Community Features
- No Deed Restriction
- Property Description
- Two Story
- Zoning
- PD
- Interior Layout
- Ceiling Fans(s), Eat-in Kitchen
- Interior Features
- Ceiling Fans(s), Eat-in Kitchen
- Floor
- Carpet, Ceramic Tile
- Appliances
- Dishwasher, Disposal, Electric Water Heater, Microwave, Range, Refrigerator
- Utilities
- Cable Available, Electricity Available
- Heating
- Central
- Air Conditioning
- Central Air
- Exterior Construction
- Block
- Exterior Features
- Sidewalk, Sliding Doors
- Roof
- Shingle
- Foundation
- Block
- Pool
- No Pool
- Garage Carport
- 2 Car Garage
- Garage Spaces
- 2
- Pets
- Allowed
- Flood Zone Code
- X
- Parcel ID
- U-17-31-20-71P-B00000-00033.0
- Legal Description
- SOUTH FORK UNIT 3 LOT 33 BLOCK B
Listing courtesy of LPT REALTY, LLC. 877-366-2213
Mortgage Calculator
StellarMLS is the source of this information via Internet Data Exchange Program. All listing information is deemed reliable but not guaranteed and should be independently verified through personal inspection by appropriate professionals. Listings displayed on this website may be subject to prior sale or removal from sale. Availability of any listing should always be independently verified. Listing information is provided for consumer personal, non-commercial use, solely to identify potential properties for potential purchase. All other use is strictly prohibited and may violate relevant federal and state law. Data last updated on